Your choice of exclusive offerings for groups and meetings booked between October 1st - November 15th, 2025. See below for more details, and contact us today.
Book by November 12th, 2025.








Your choice of exclusive offerings for groups and meetings booked between October 1st - November 15th, 2025. See below for more details, and contact us today.
Book by November 12th, 2025.
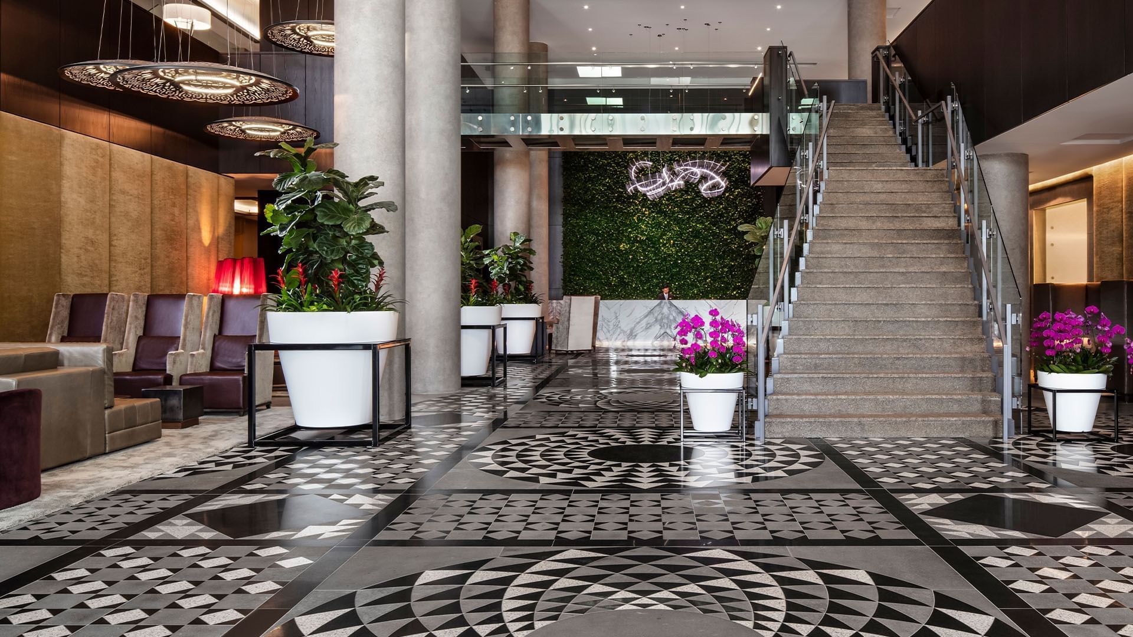
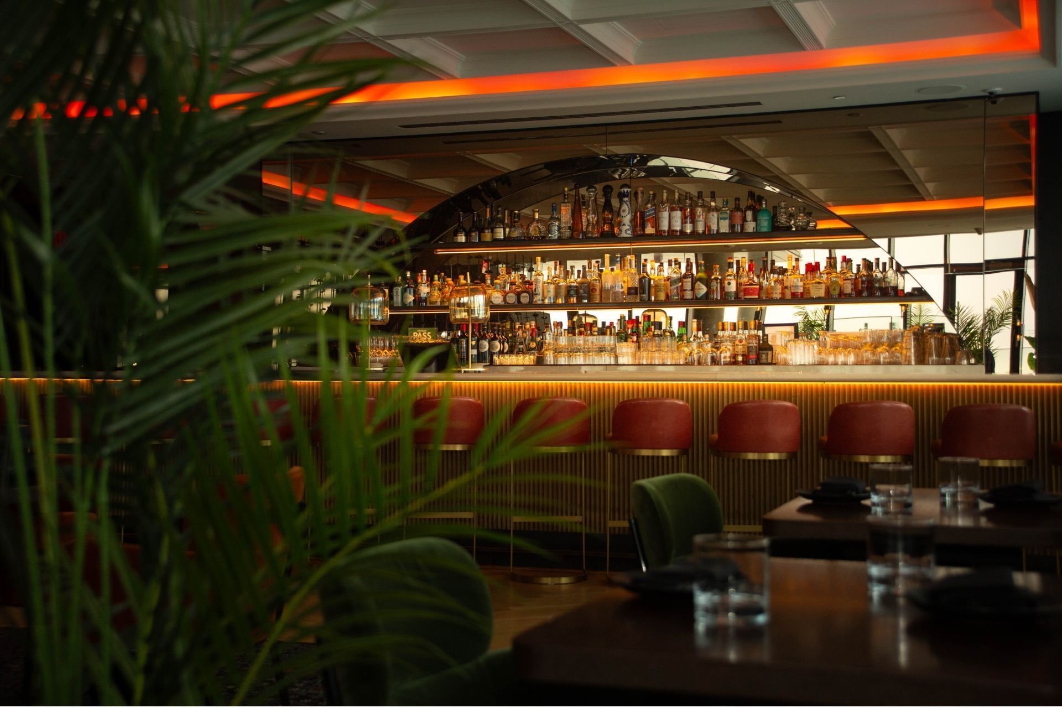
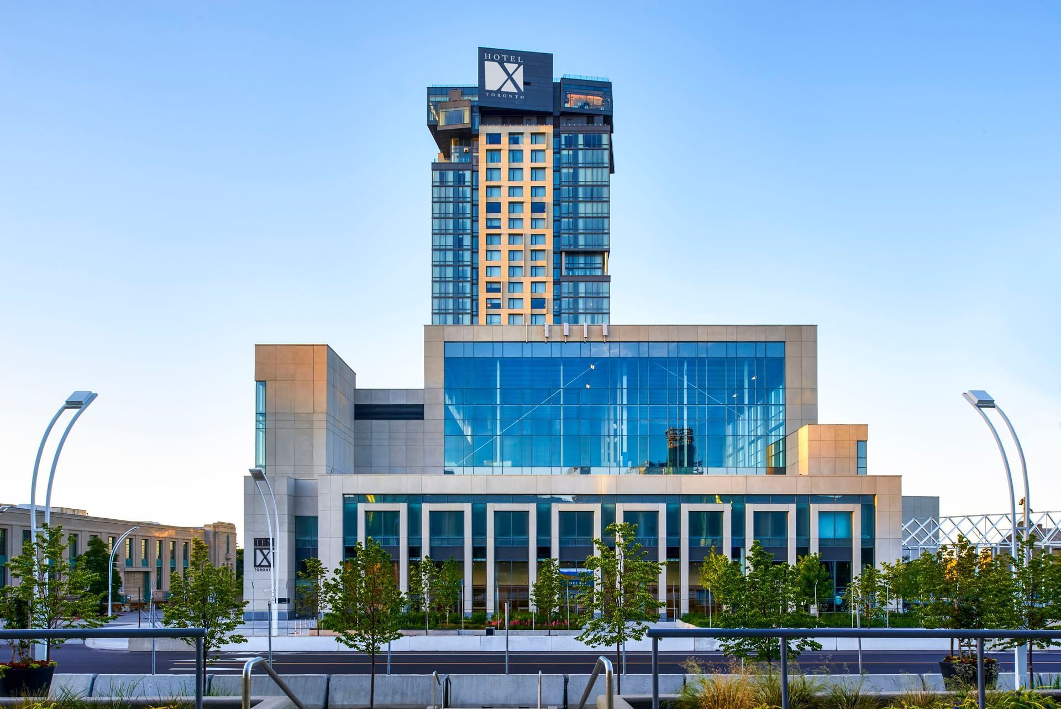
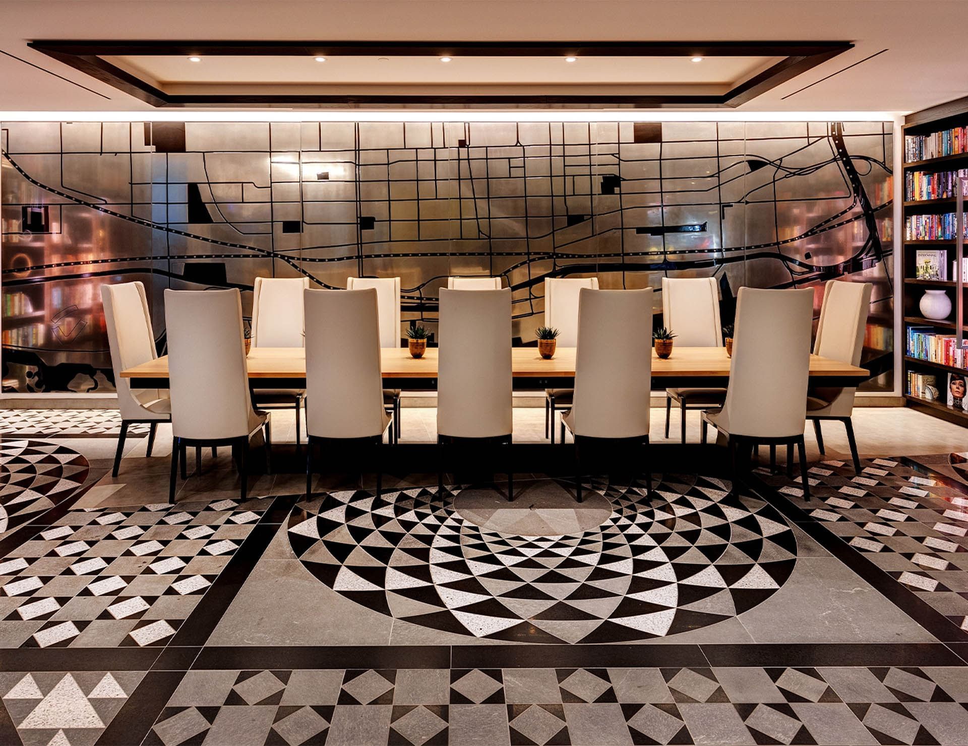
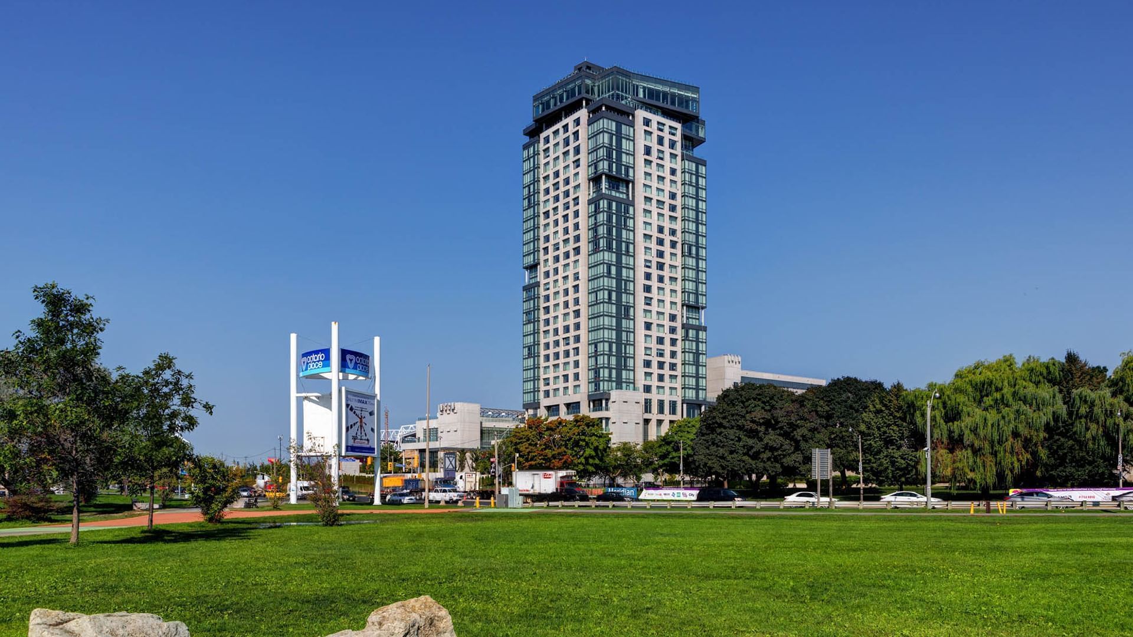
With over 33,000 square feet of exceptionally designed meeting and event spaces across more than 17 distinct venues, Hotel X is the perfect destination for your unforgettable meetings, events, and corporate functions.
Book Your Meeting and Event with Excusive Offers:

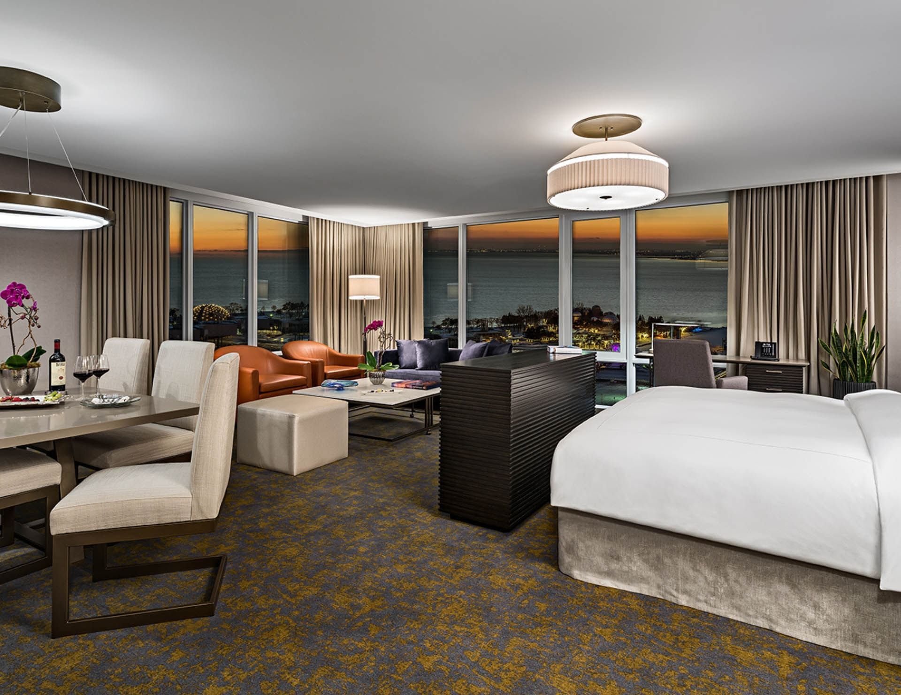
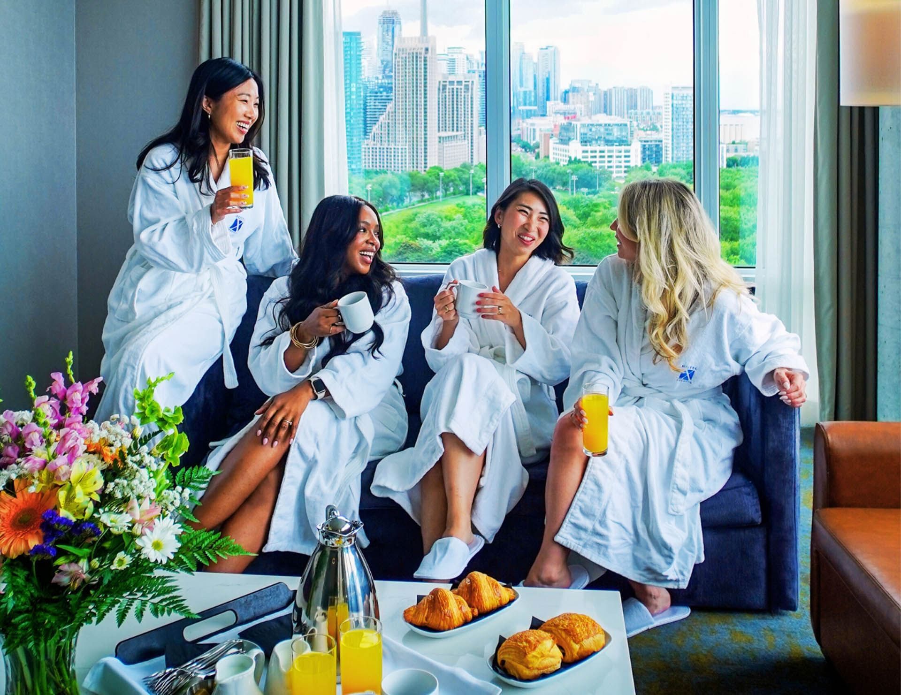
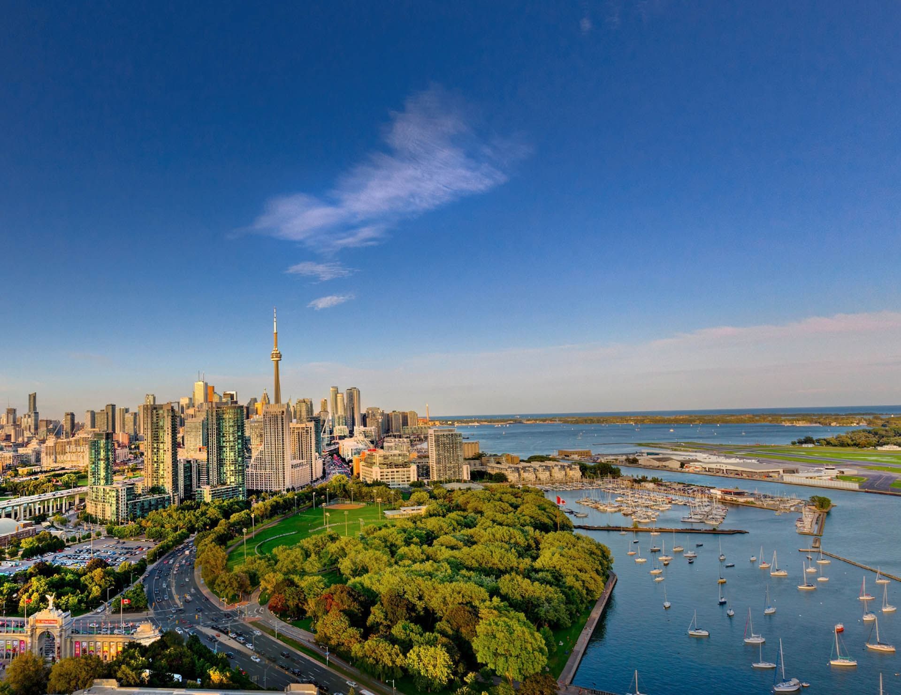
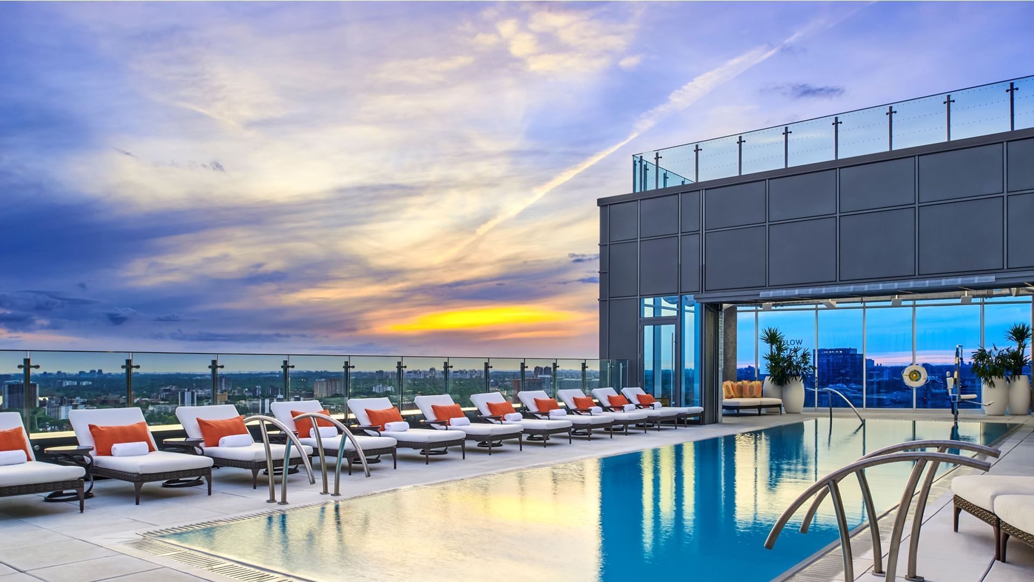
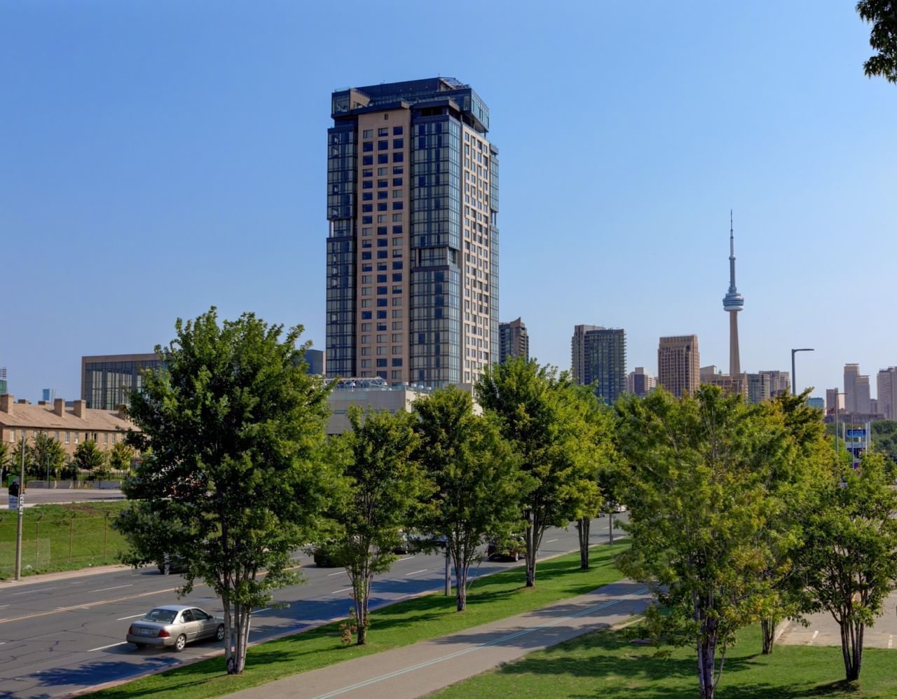
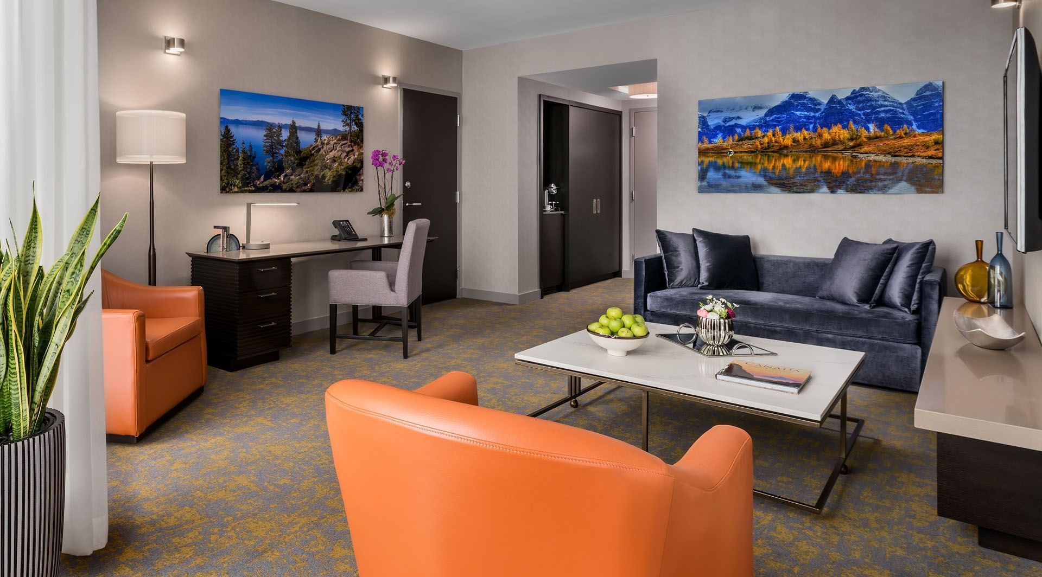
Experience our stylish downtown retreat with rooms and suites elegantly decorated to complement the breathtaking views of the Toronto skyline or Lake Ontario.
Book Your Group Room Block with Excusive Offers:

Based on the number of offers your meeting or event qualifies for, outlined above, pick from any of the below exclusive, and limited-time offers.


Hotel X Toronto's meeting rooms are equipped with state-of-the-art audiovisual and technical support to ensure a seamless meeting experience. Each room features built-in screens and projectors that elegantly retract when not in use, preserving the sleek aesthetic of the space.

Max Capacity: 200 | Size: 2,876 SQ. FT.
Hotel X's glass-enclosed archaeological exhibit, showcasing the history of New Fort York from the 1840s, offers a unique and historic touch to your event or meeting.

Max Capacity: 56 | Size: 1,550 SQ. FT.
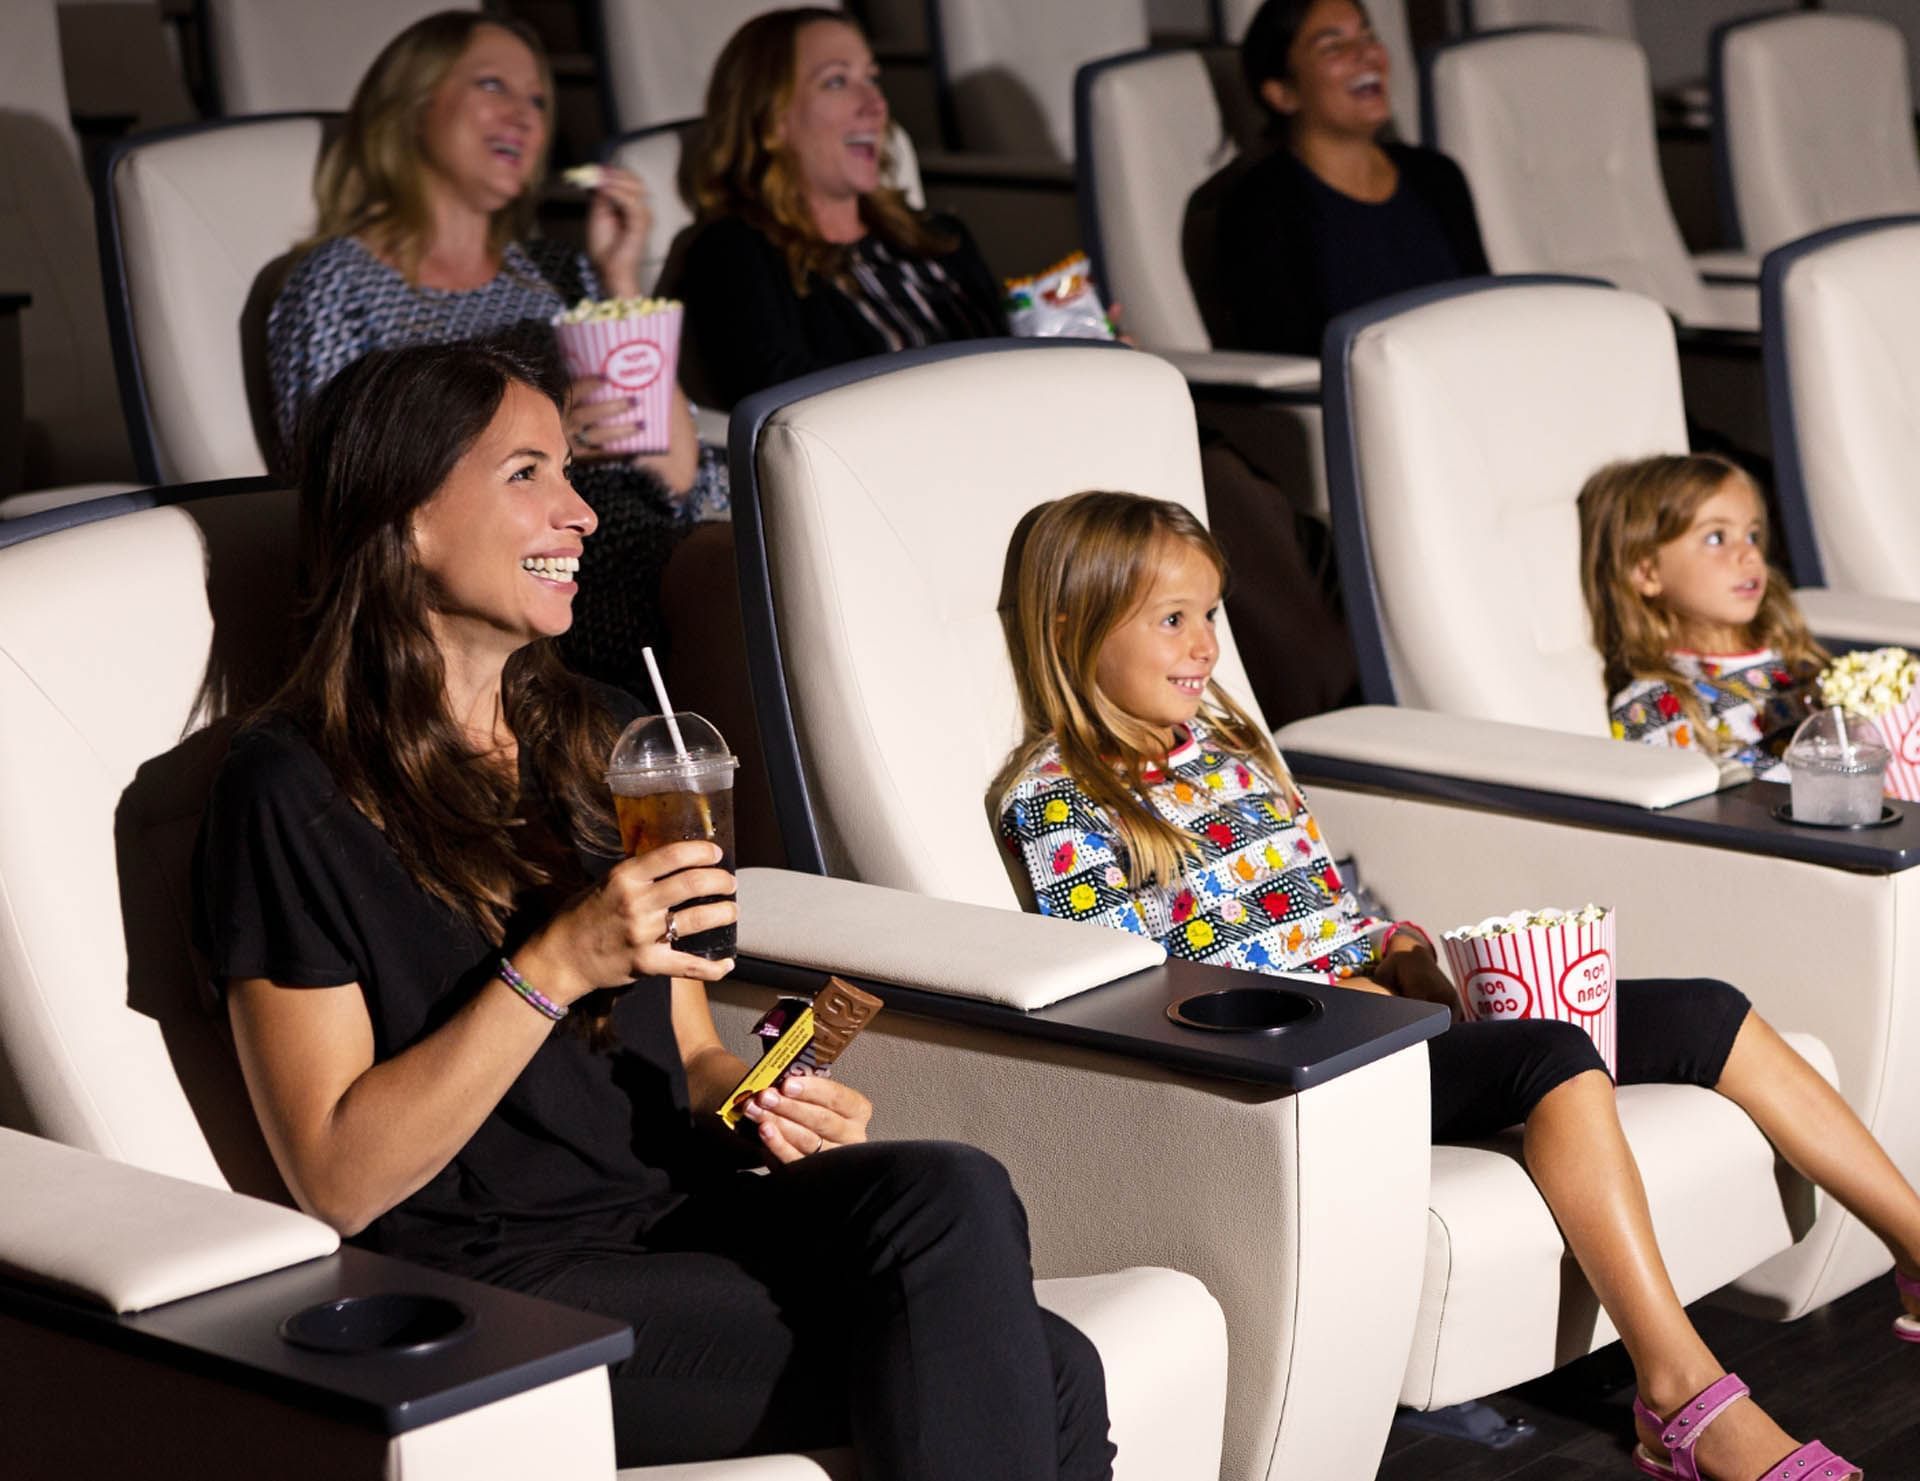
The Screening Room is a 56-seat venue ideal for business presentation, pitches, or internal private viewings.

Max Capacity: 252 | Size: 4,153 SQ. FT.
The 2-level Cinema features 250 stadium-style seats and a Digital Cinema Projector (DCP). Designed as the ideal venue for screenings and corporate retreats.

Max Capacity: 100 | Size: 2,200 SQ. FT.
Featuring the work of Canadian landscape photographer, Neil Dankoff. A gorgeous venue option for a cocktail reception or fundraiser.

Max Capacity: 16 | Size: 582 SQ. FT.
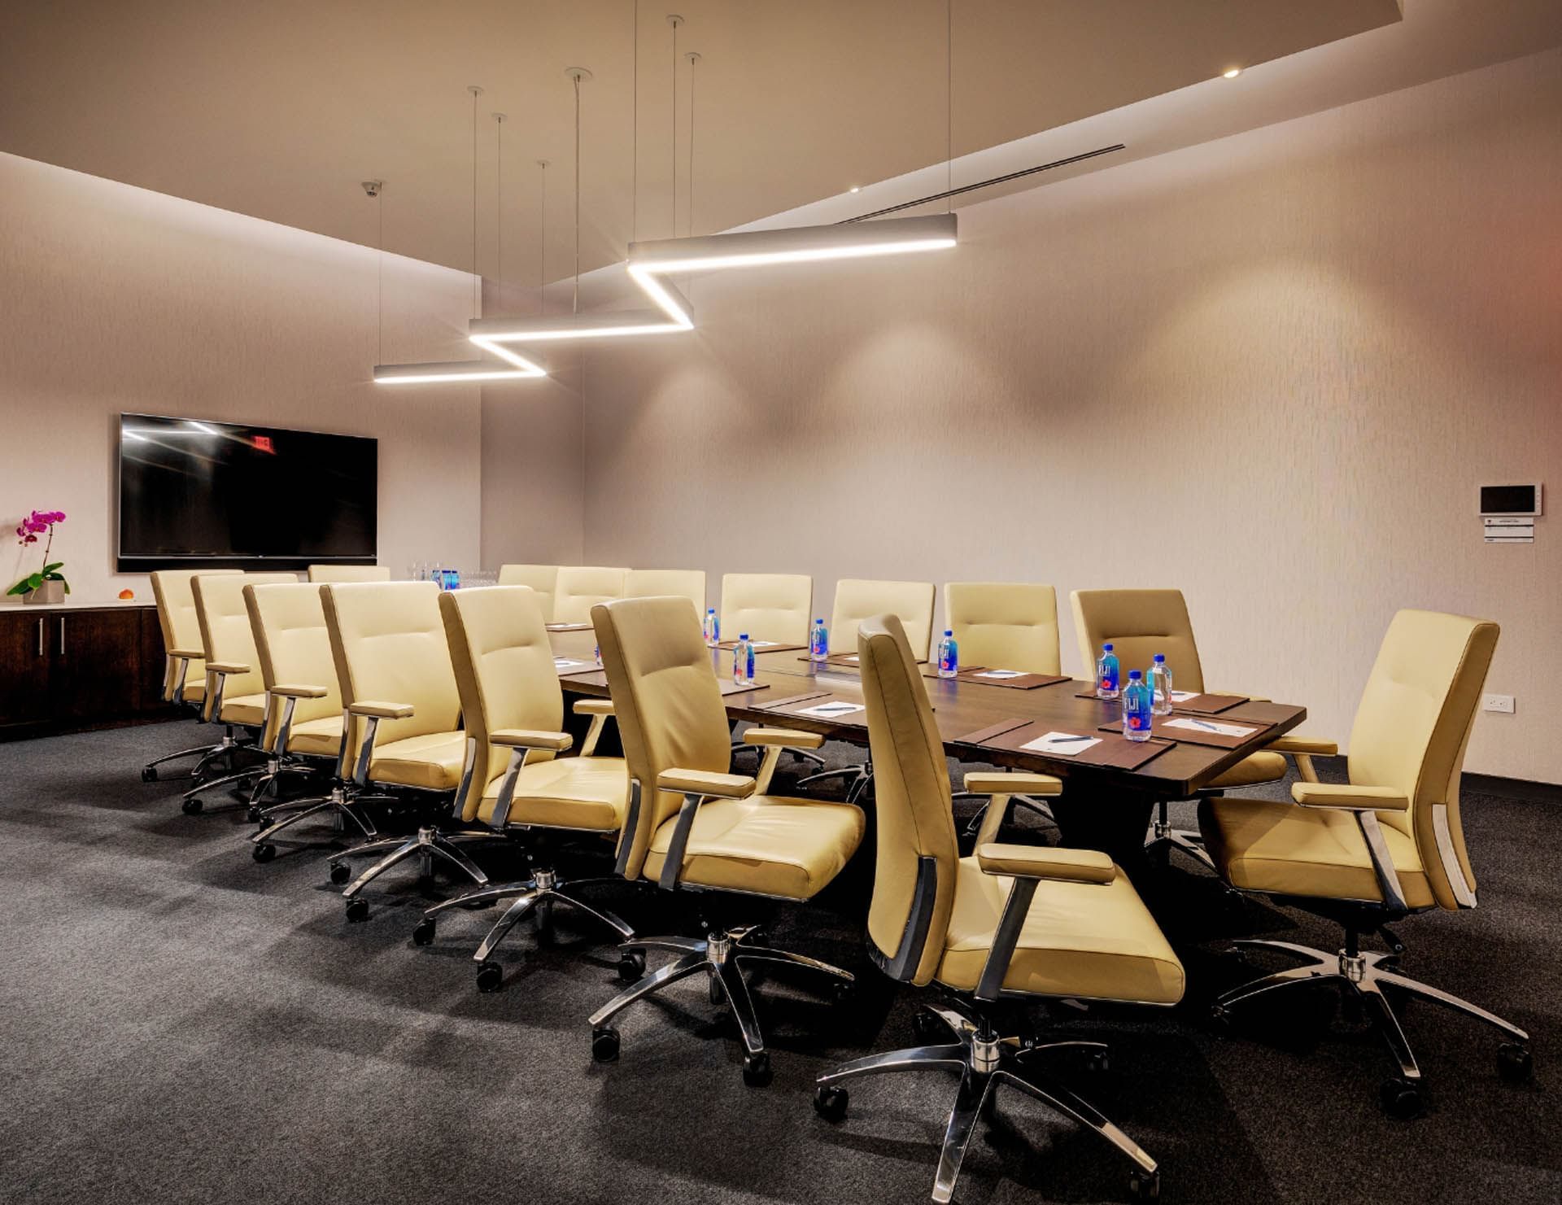
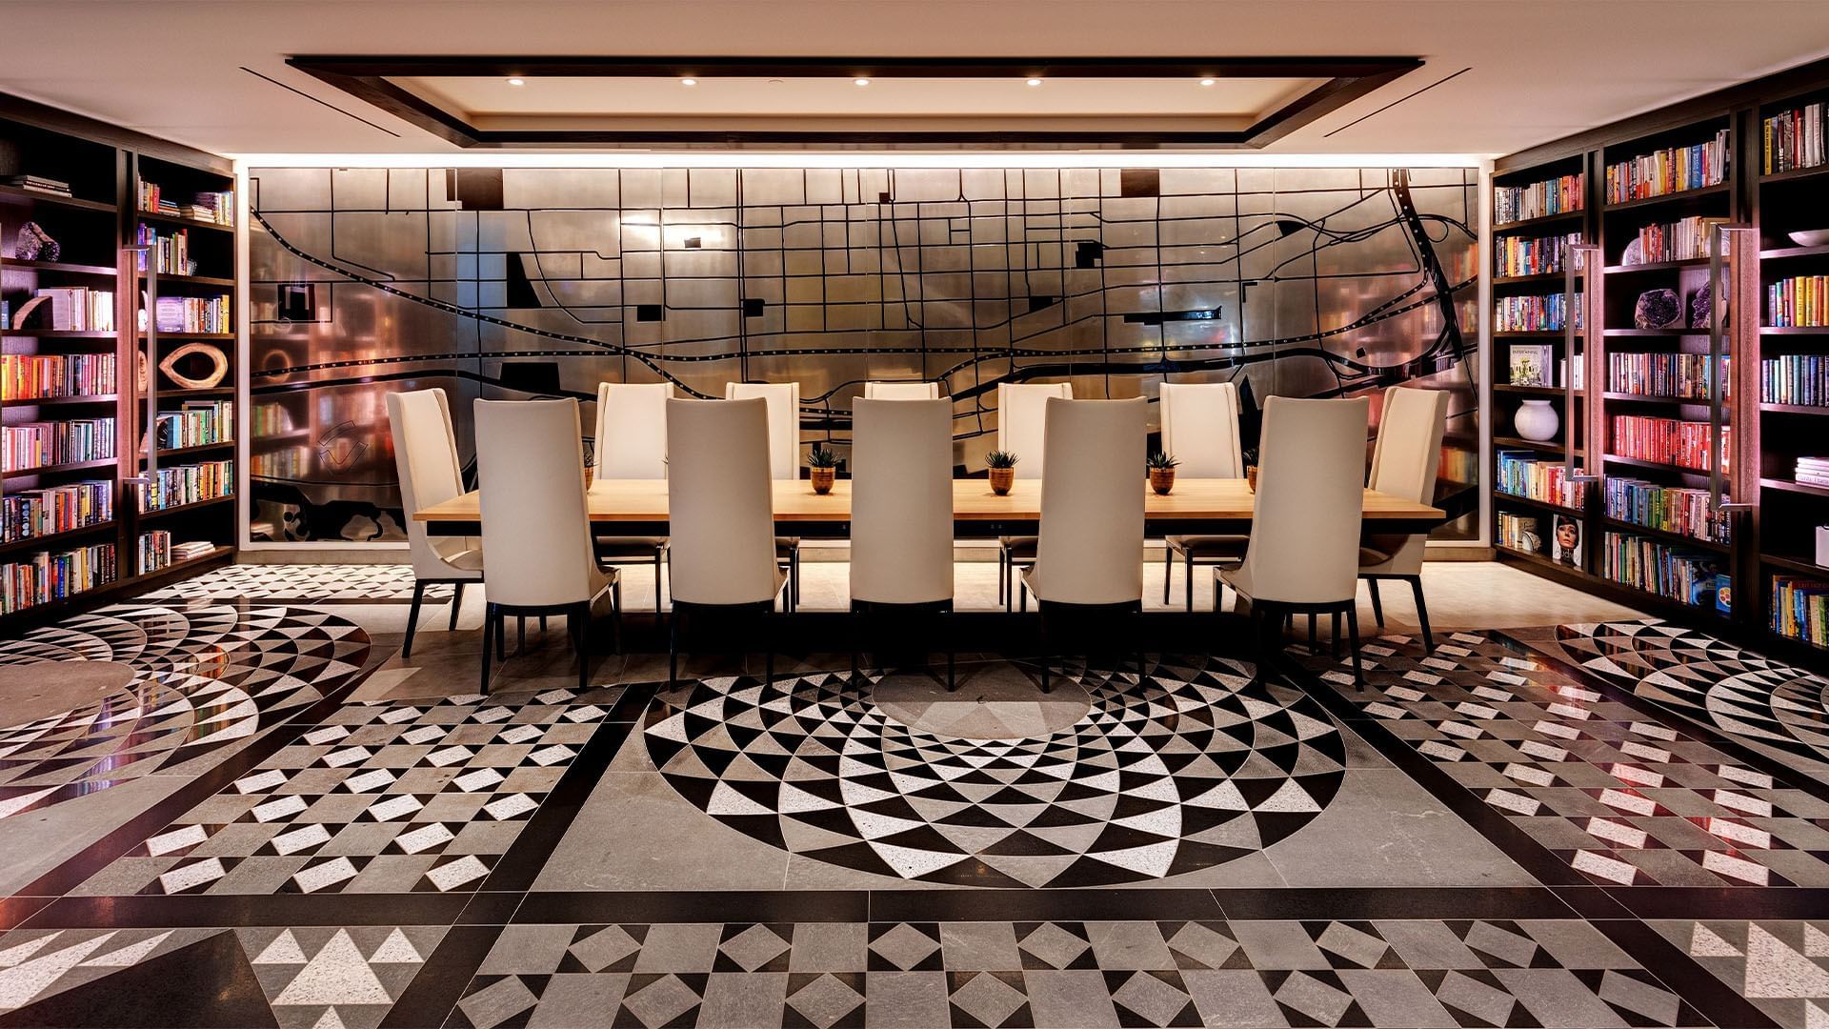
The Champion's Boardroom offers a private setting with a built-in boardroom table seating 16 people, perfect for corporate meetings and presentations.

Max Capacity: 180 | Size: 2,609 SQ. FT.
Three large meeting spaces that can be divided into 2 or 3 smaller spaces or break-out rooms. Each space is fully equipped with cutting-edge technology, displays, and AV equipment.

Max Capacity: 140 | Size: 1,930 SQ. FT.
Three large meeting spaces that can be divided into 2 or 3 smaller spaces or breakout rooms. Each space is fully equipped with cutting-edge technology, displays, and AV equipment.

Max Capacity: 117 | Size: 1,600 SQ. FT.
Three large meeting spaces that can be divided into 2 or 3 smaller spaces or break-out rooms. Each space is fully equipped with cutting-edge technology, displays, and AV equipment.

Max Capacity: 300 | Size: 6,966 SQ. FT.
This garden terrace with a retractable roof ensures seamless celebration and gathering, while enjoying breathtaking panoramic views of Lake Ontario and Stanley Gardens.

Max Capacity: 200 | Size: 3,477 SQ. FT.
Indulge in alfresco elegance. The Marina Terrace boasts captivating vistas of Lake Ontario, creating an idyllic setting for your event.

Max Capacity: 300 | Size: 3,578 SQ. FT.
The Princes' Gates Ballroom, our more intimate junior ballroom, can also be divided into two smaller spaces.

Max Capacity: 500 | Size: 6,346 SQ. FT.
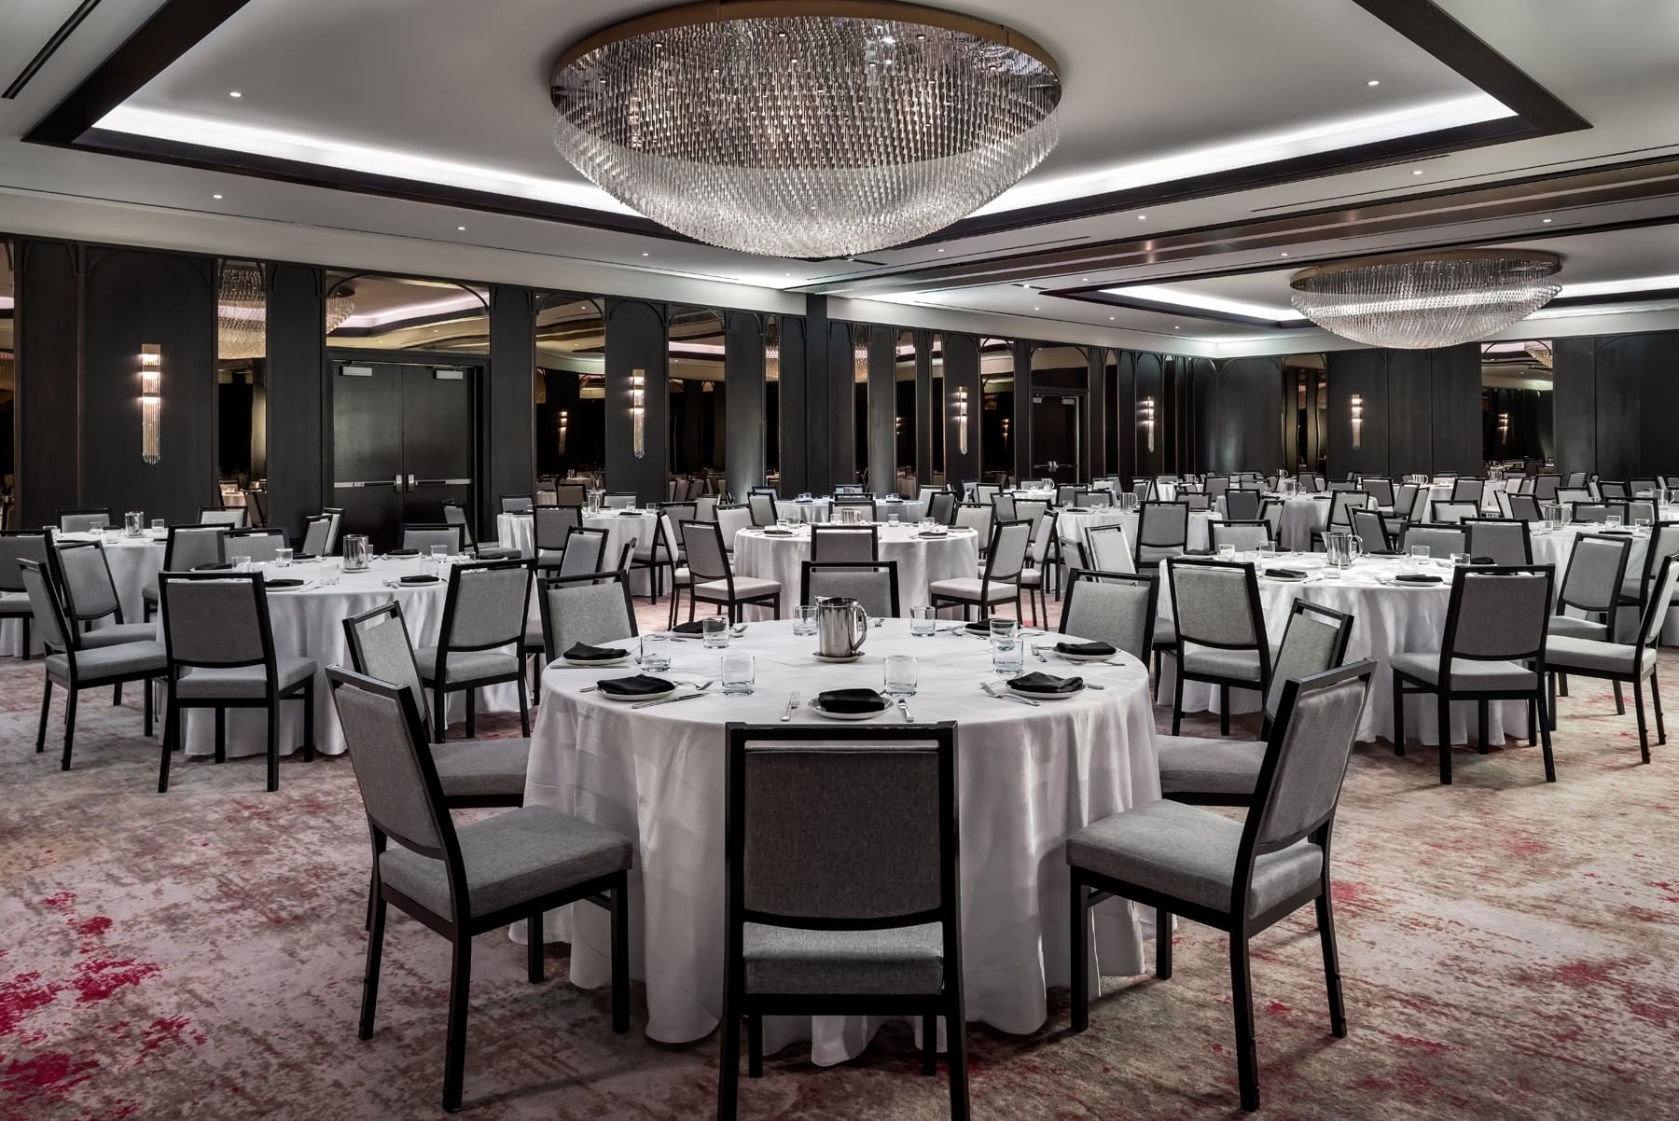
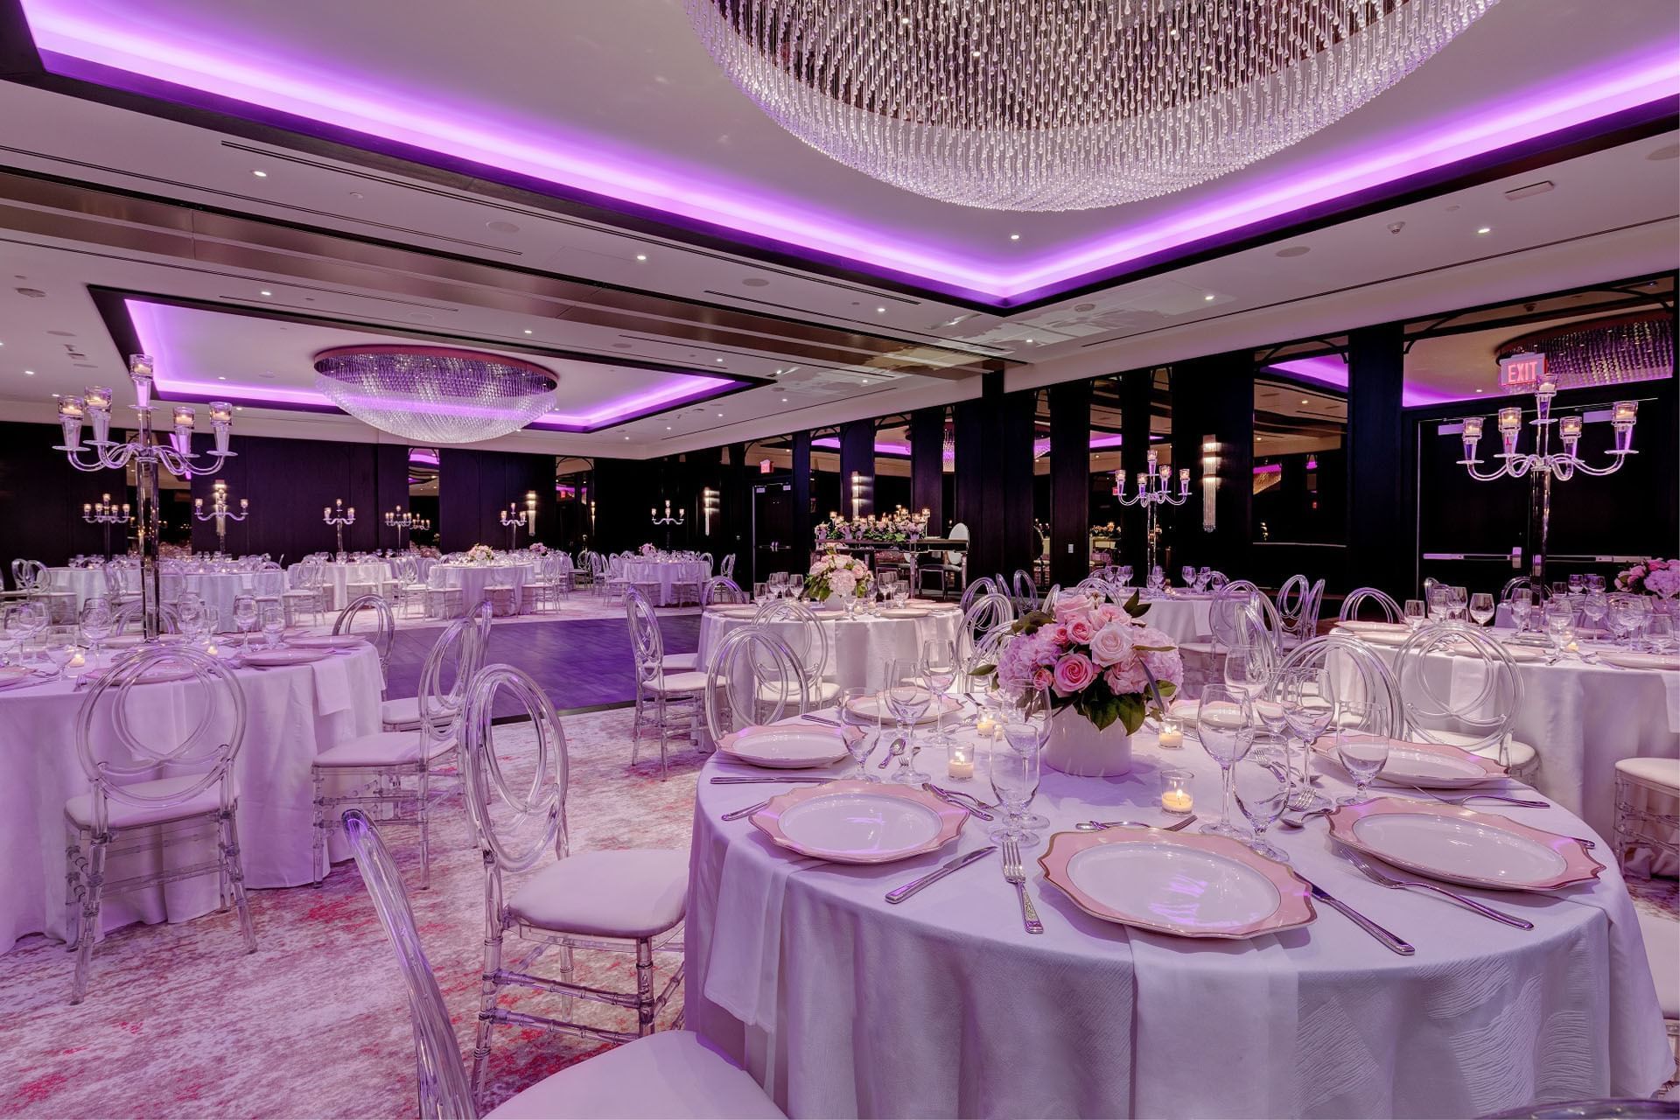
For corporate retreats, conventions, and larger gatherings, our two ballrooms and pre-function spaces are available in a variety of layouts to accommodate your big ideas in style.

Max Capacity: 20 | Size: 840 SQ. FT.
The Pearl Room exudes luxury with a large table for group meetings, lunches, and more.

Max Capacity: 15 | Size: 720 SQ. FT.
Unwind in sophisticated comfort at The Bow Tie, featiring plush lounge seating, a classic pool table, and six TVs for entertainment. Ideal for sports enthusiasts and private gatherings.

Max Capacity: 102 | Size: 1,433 SQ. FT.
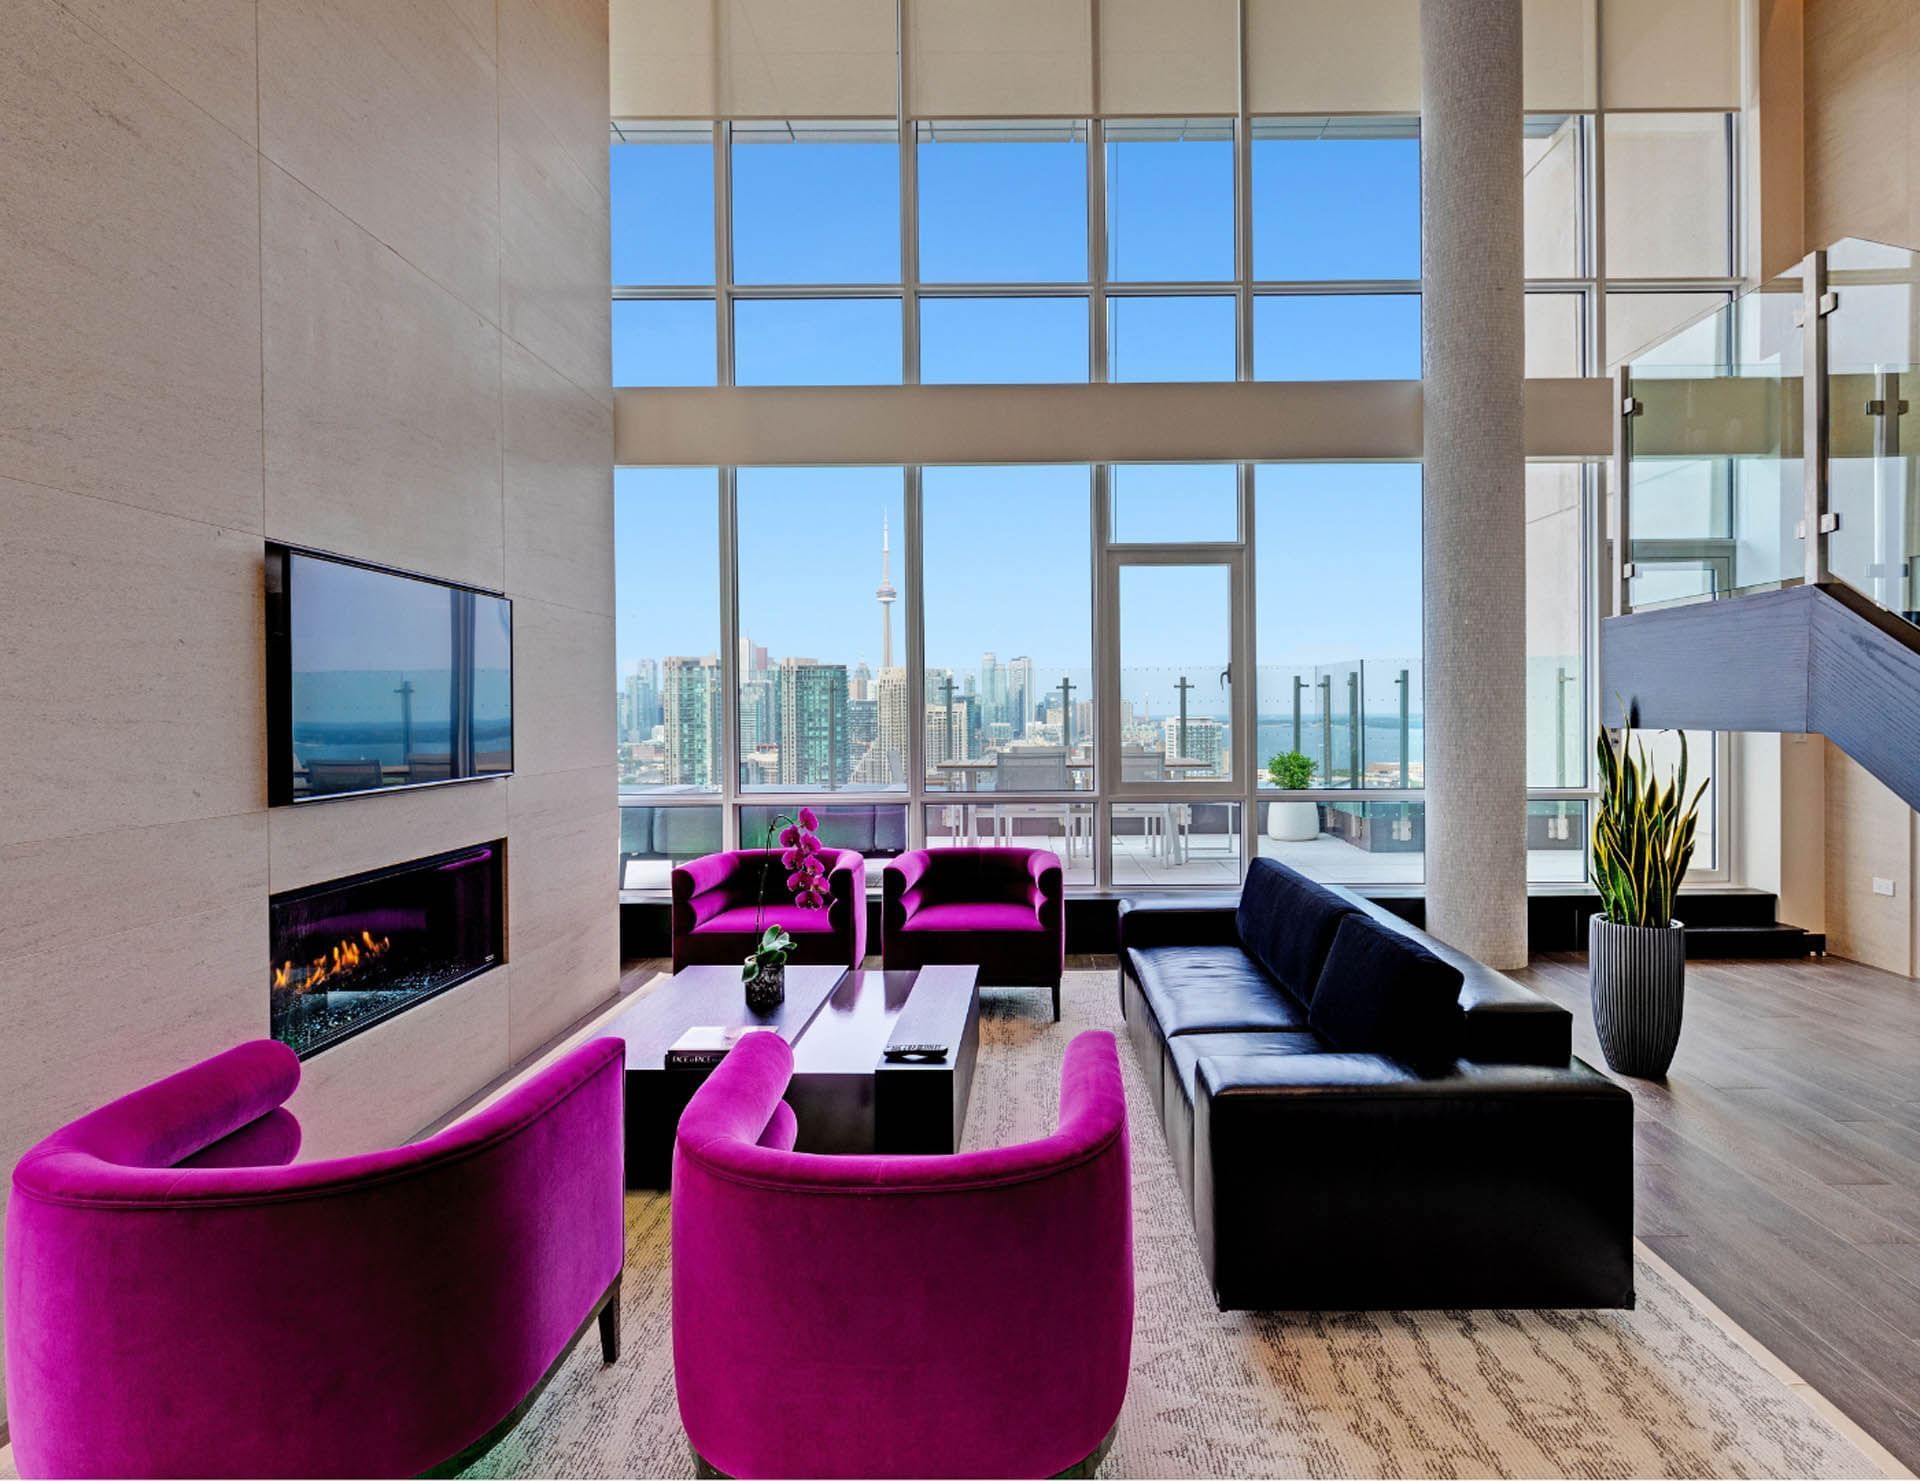
Unveil a masterpiece. Floor-to-ceiling windows showcase the iconic Toronto skyline and the sparkling expanse of Lake Ontario.