



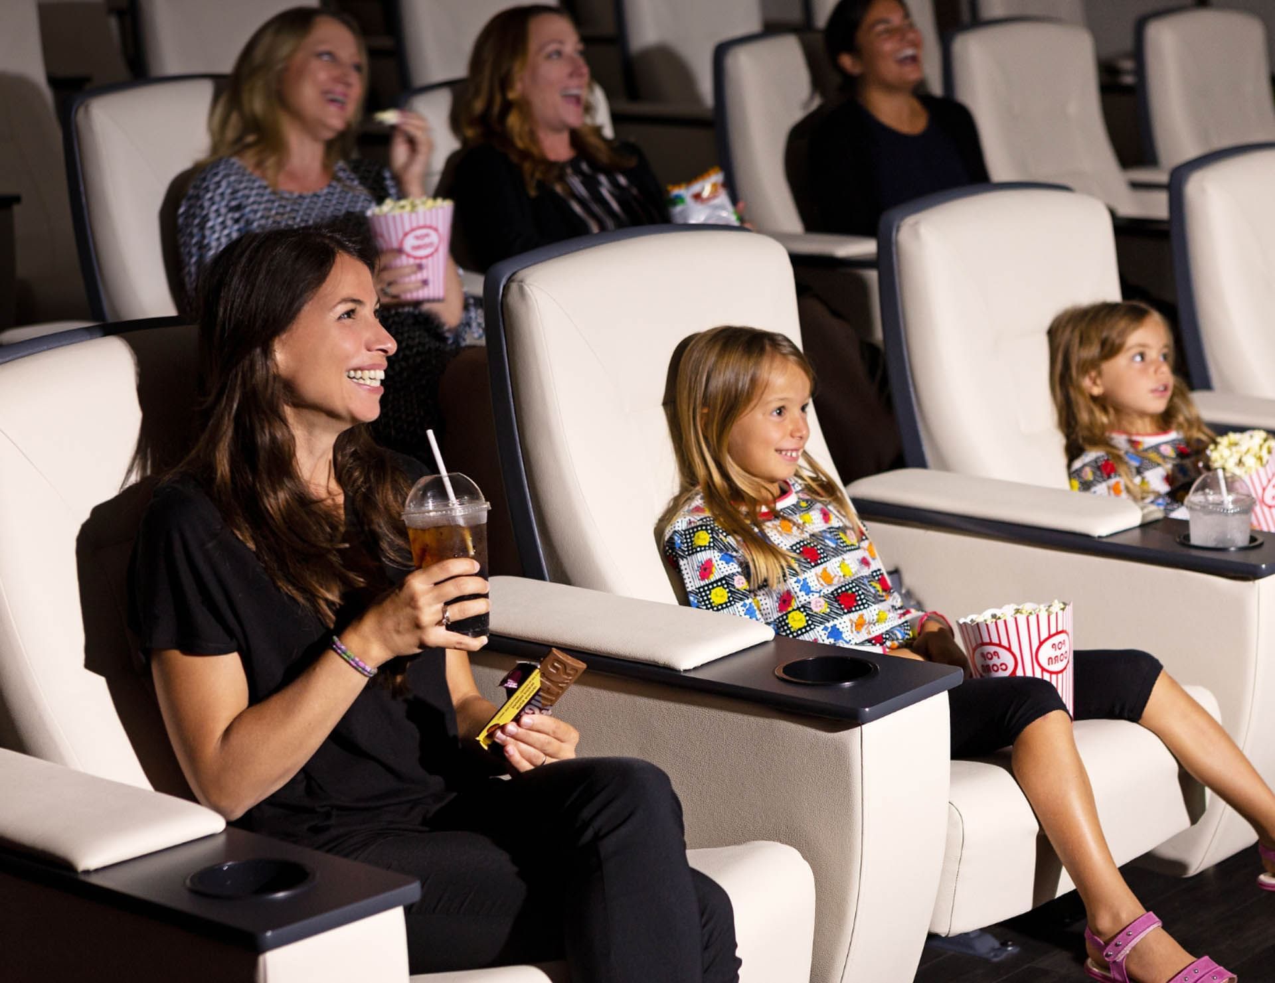




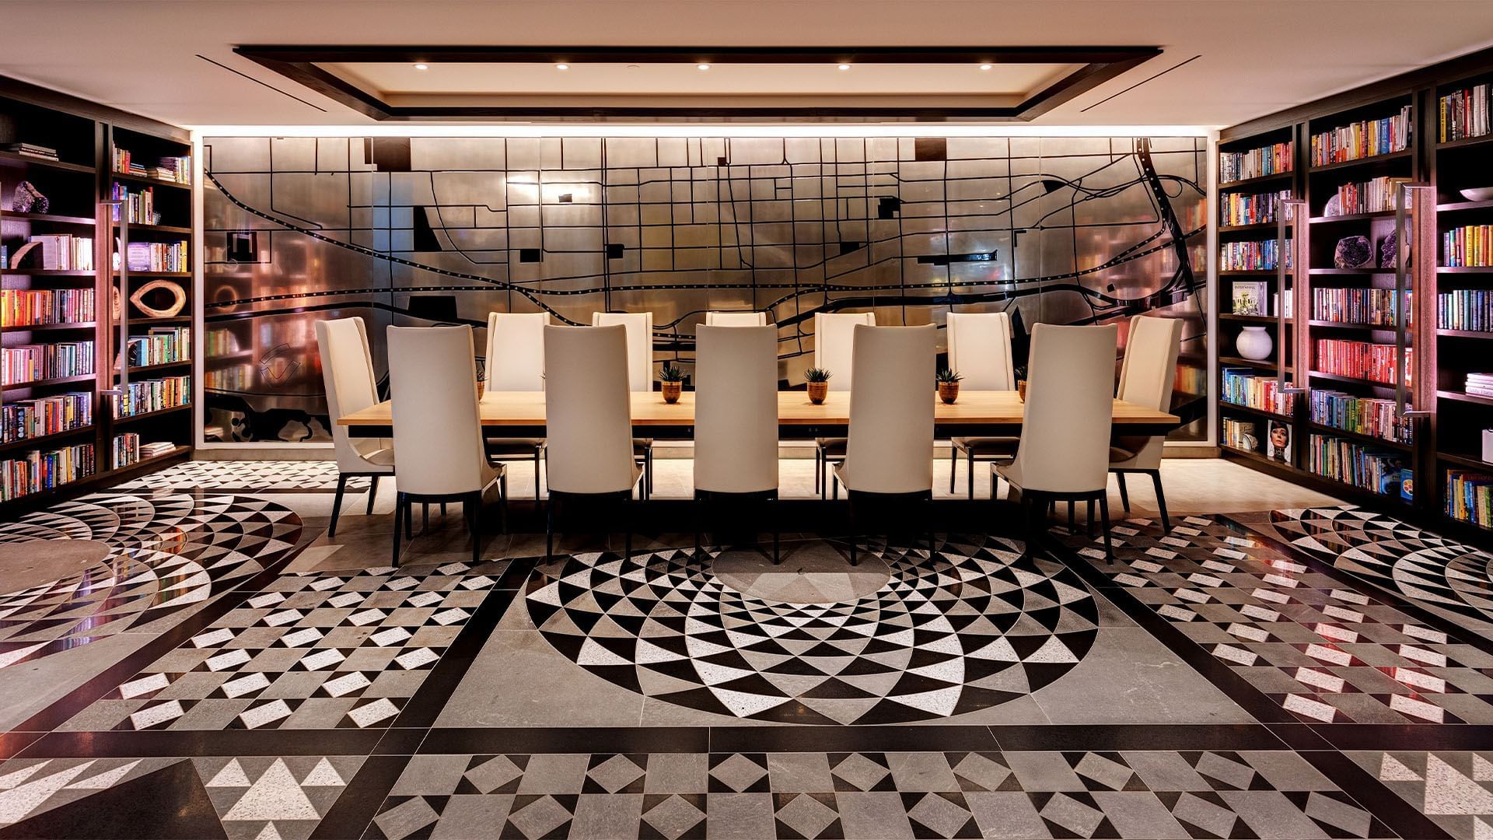
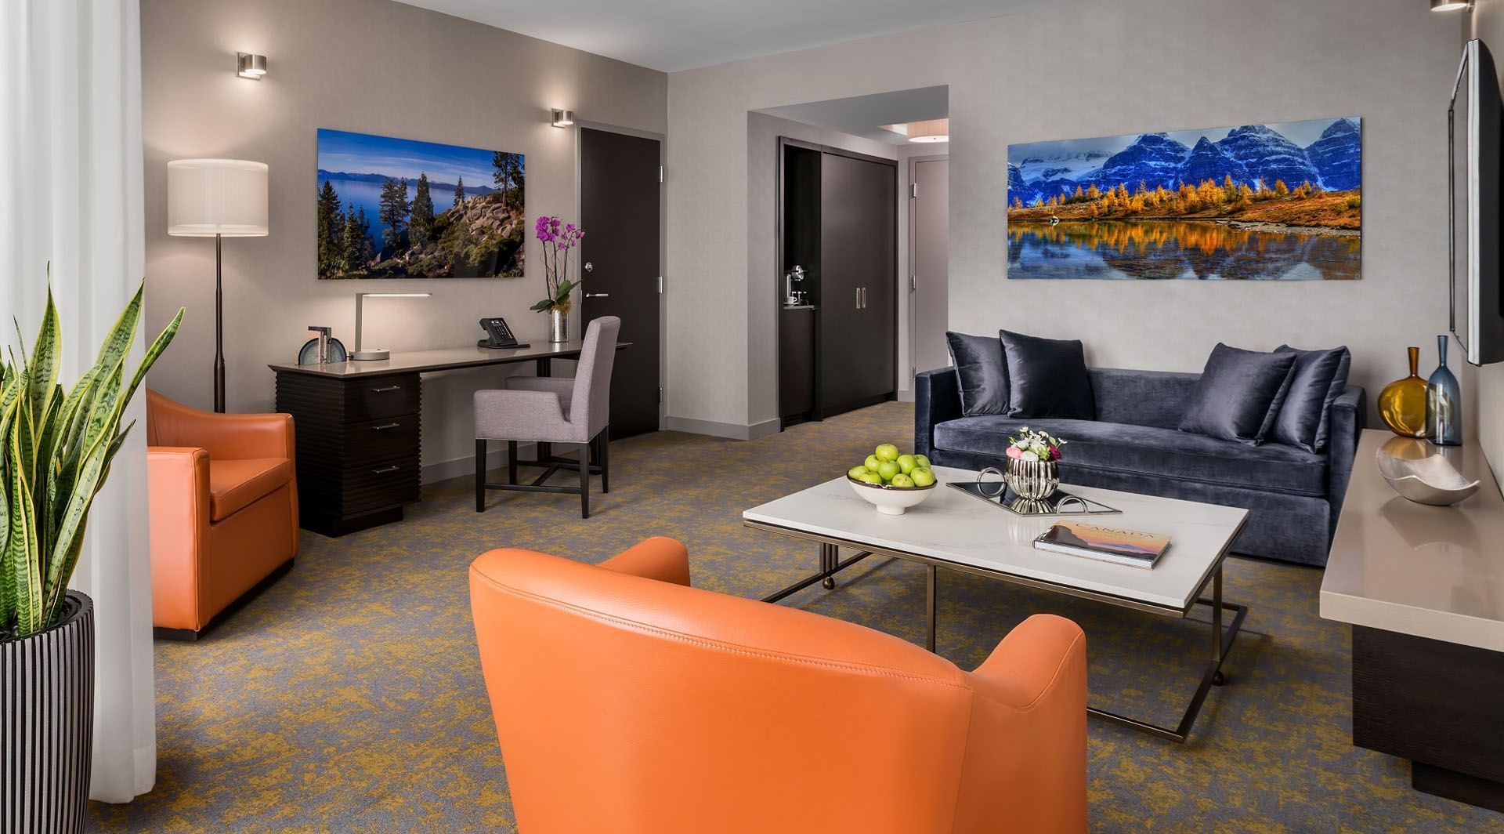
The 2-level Cinema features 250 stadium-style seats and a Digital Cinema Projector (DCP). Designed as the ideal venue for screenings and corporate retreats.

Total Area
4153.00
SQ. FT.
Ceiling Height
26’2”
Max Capacity
252


Capacity Chart

Location1st Floor |

Area4,153 SQ. FT. |

Dimensions- |

Height26’2” |

Classroom- |

Banquet- |

Reception- |

Theater252 |

Hollow Square- |

U-Shape- |

Crescent Rounds- |

Exhibits 10x10- |