


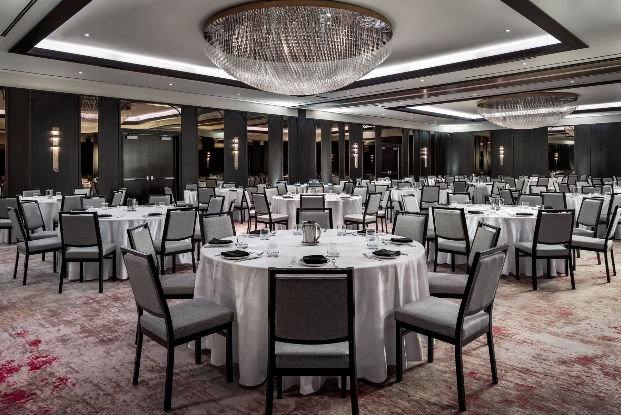
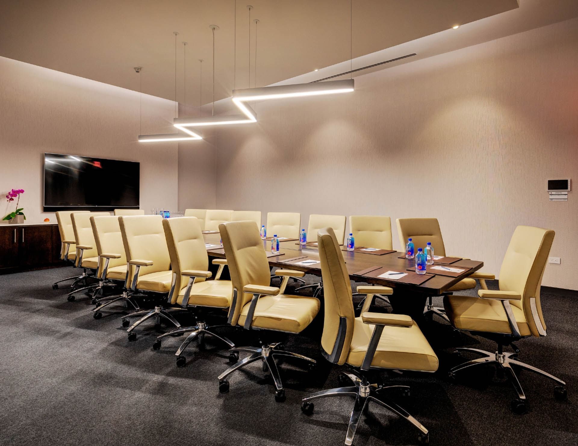
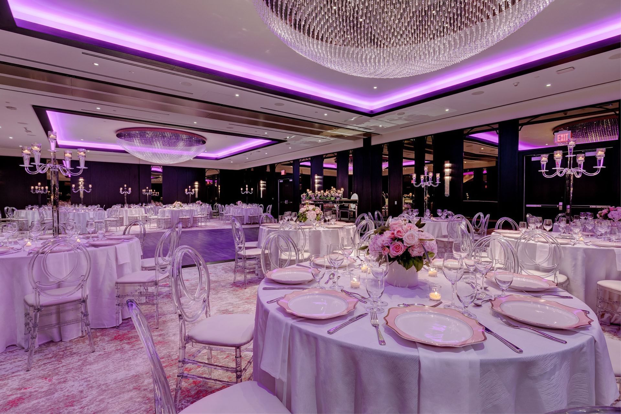
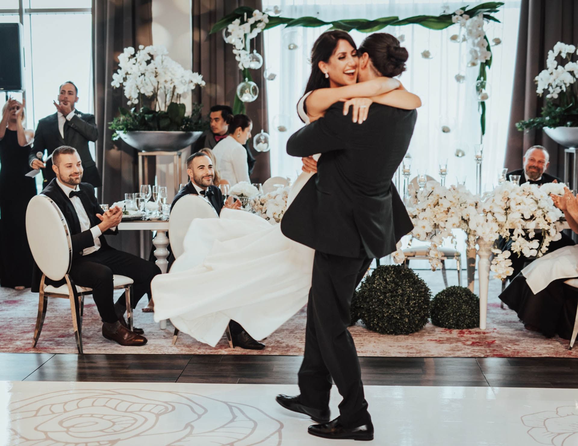

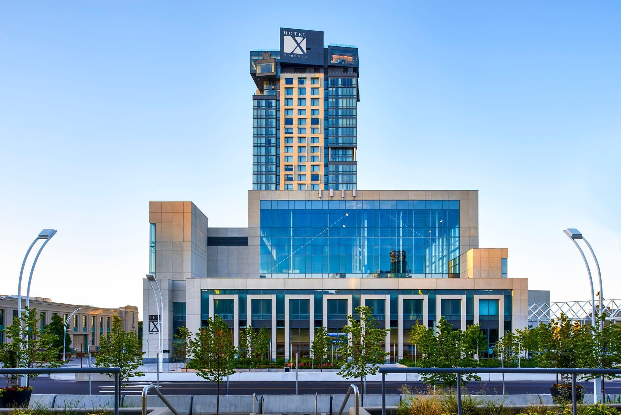
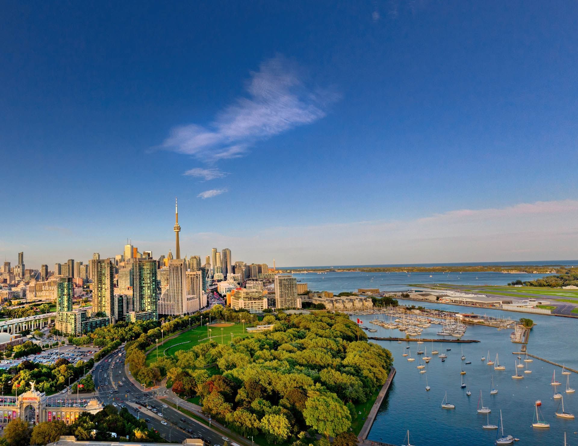
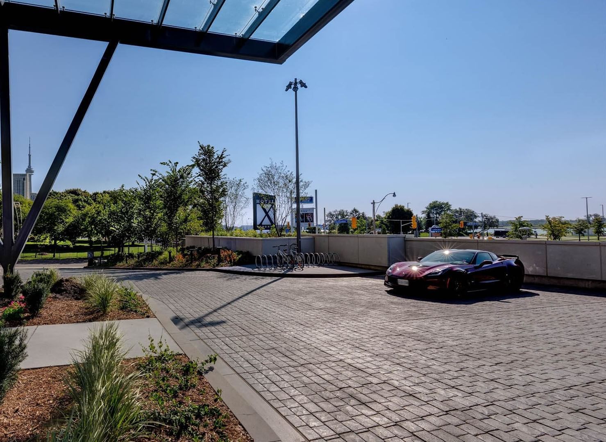

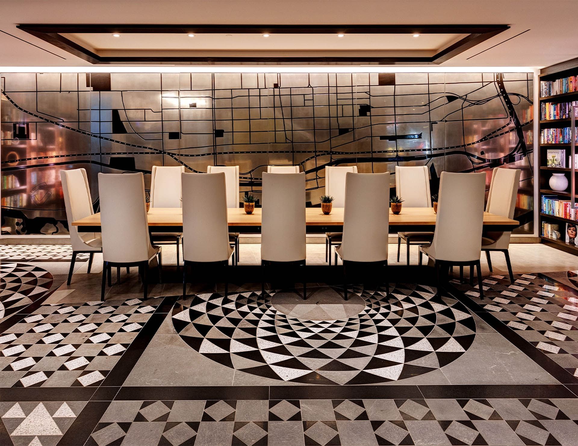

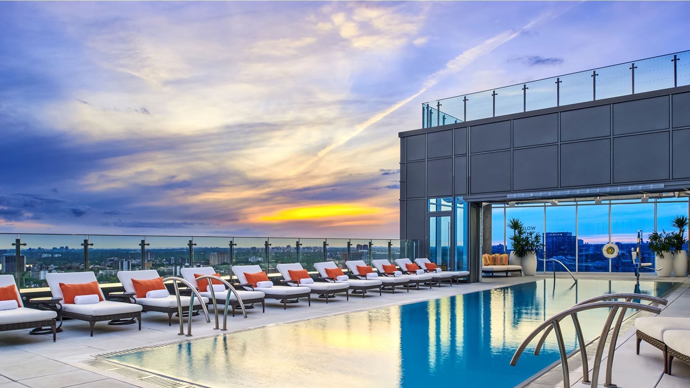
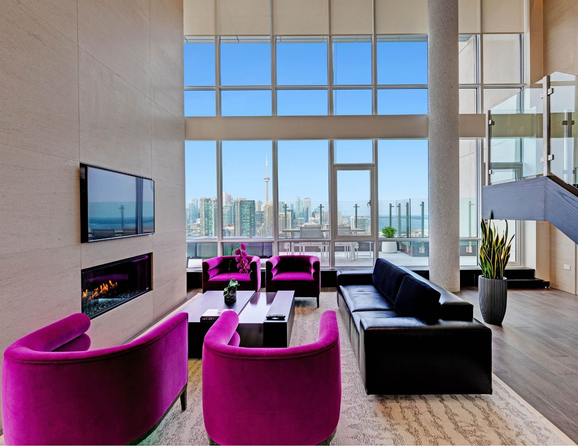
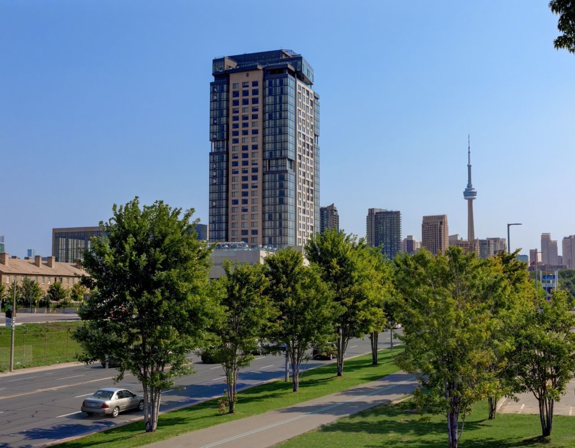
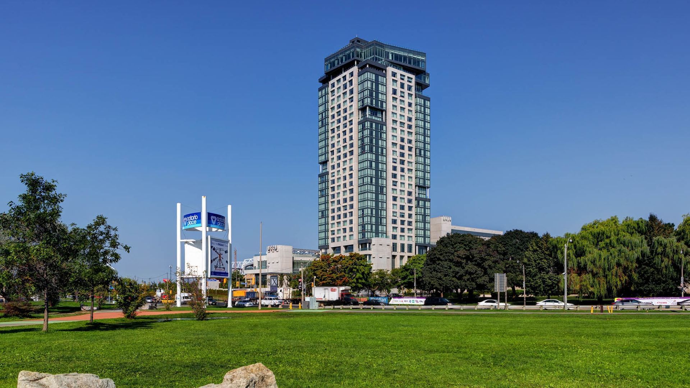
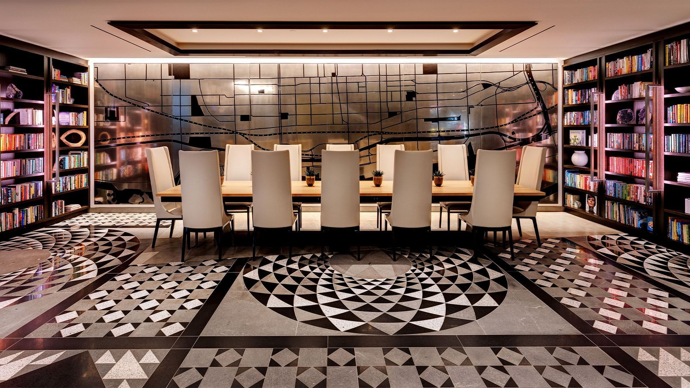
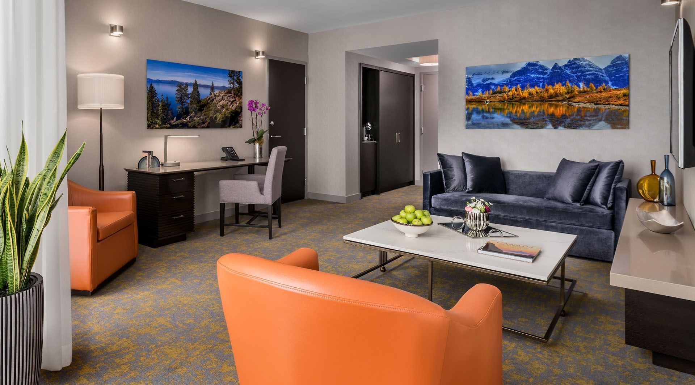
Hotel X Toronto is the premier choice for downtown meetings and events, featuring state-of-the-art amenities and services. Boasting over 60,000 square feet of exceptionally designed space across more than 17 distinct venues, we offer an easily accessible location in downtown Toronto’s iconic Exhibition Place, luxury guest rooms and suites, and impeccable service. Choose from an array of versatile event spaces with stunning city and lake views, complemented by a dedicated events team known for meticulous planning.

Event Venues
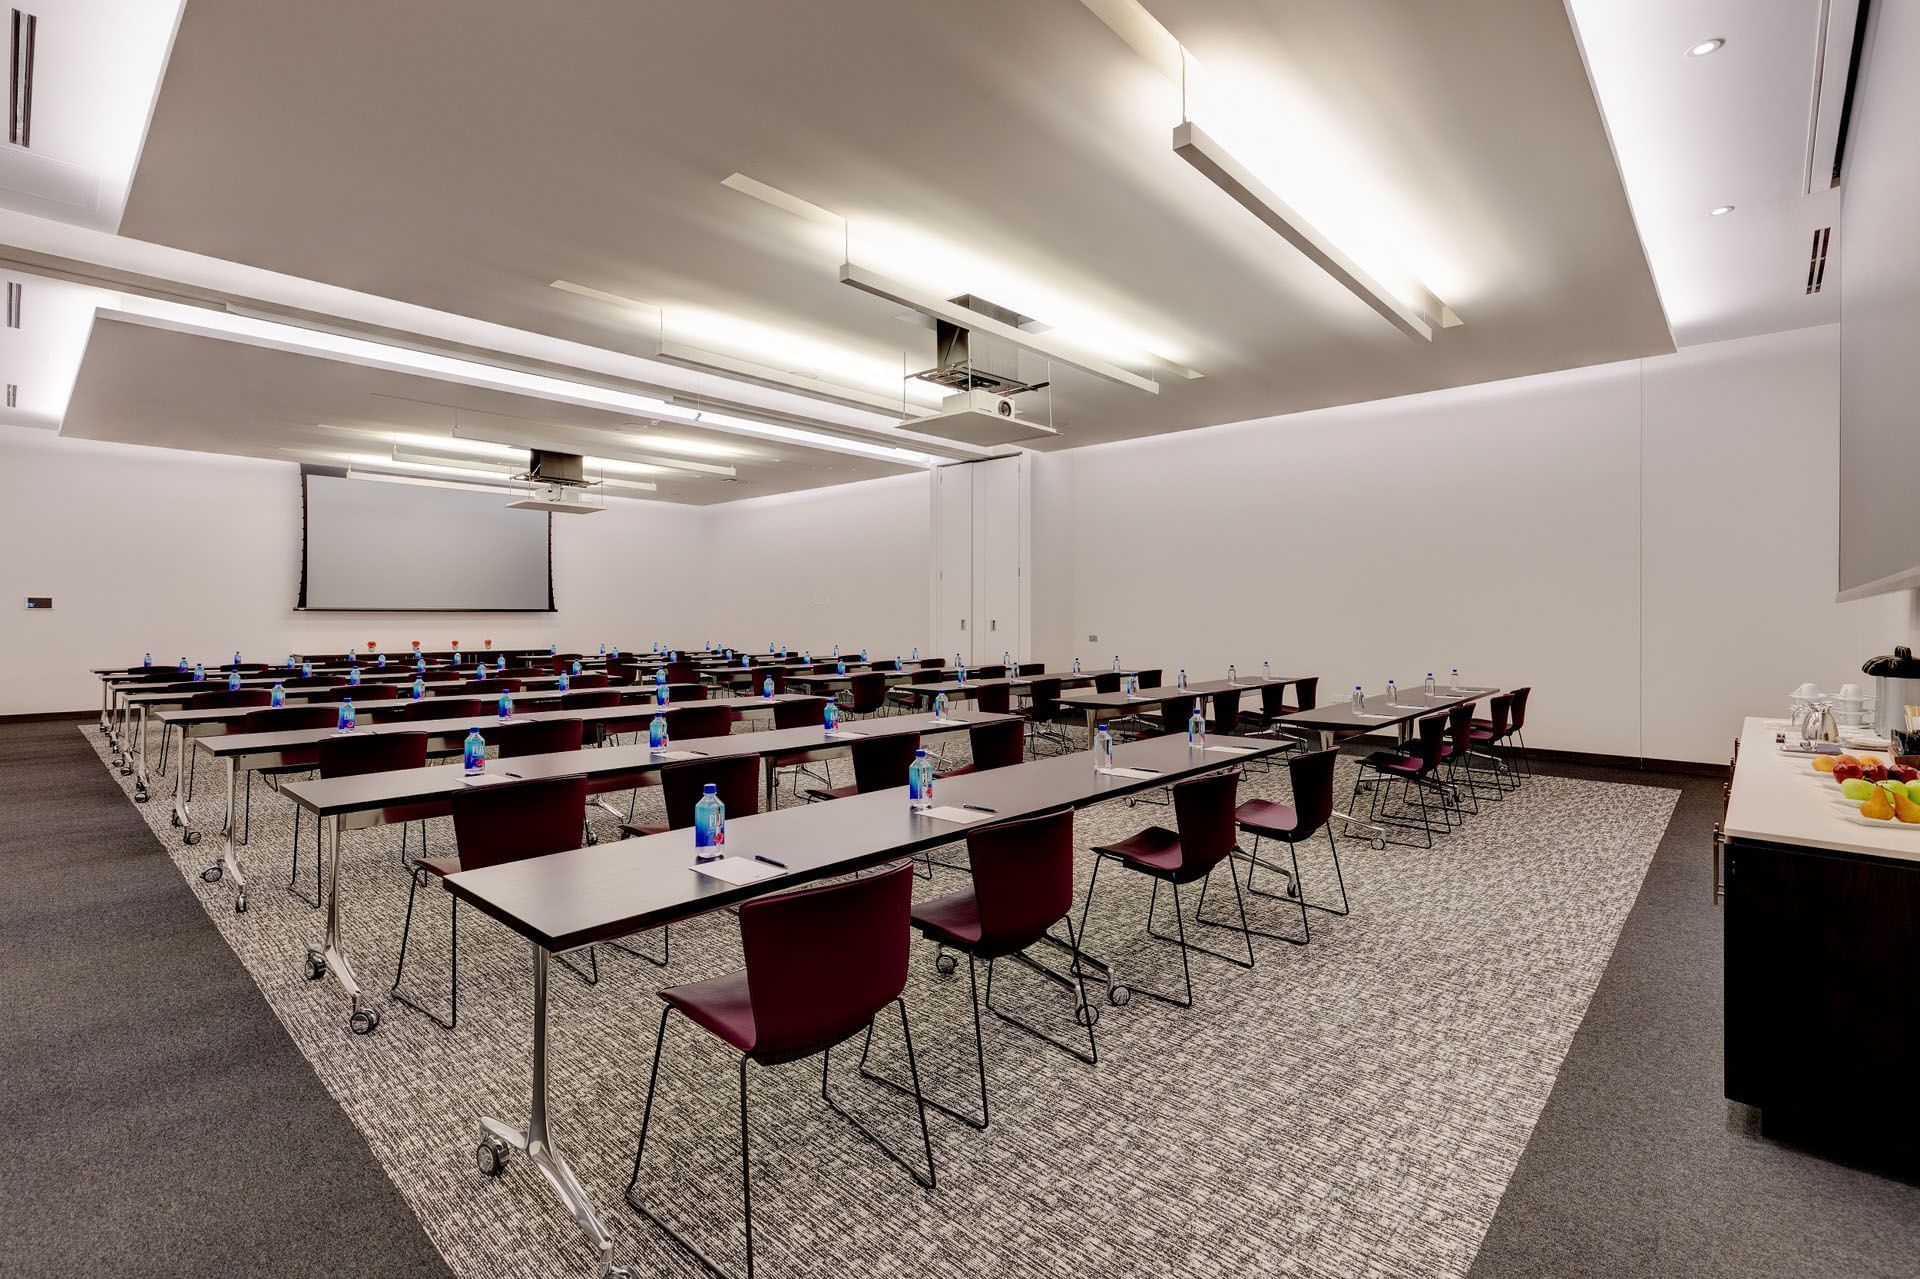
Hotel X Toronto's meeting rooms are equipped with state-of-the-art audiovisual and technical support to ensure a seamless meeting experience. Each room features built-in screens and projectors that elegantly retract when not in use, preserving the sleek aesthetics of the space.

The New Fort Hall
Max Capacity: 200
| Size: 2876.00
SQ. FT.
Hotel X Toronto's glass-enclosed archaeological exhibit, showcasing the history of New Fort York from the 1840s, offers a unique and historic touch to your wedding celebration.

Screening Room
Max Capacity: 56
| Size: 1550.00
SQ. FT.
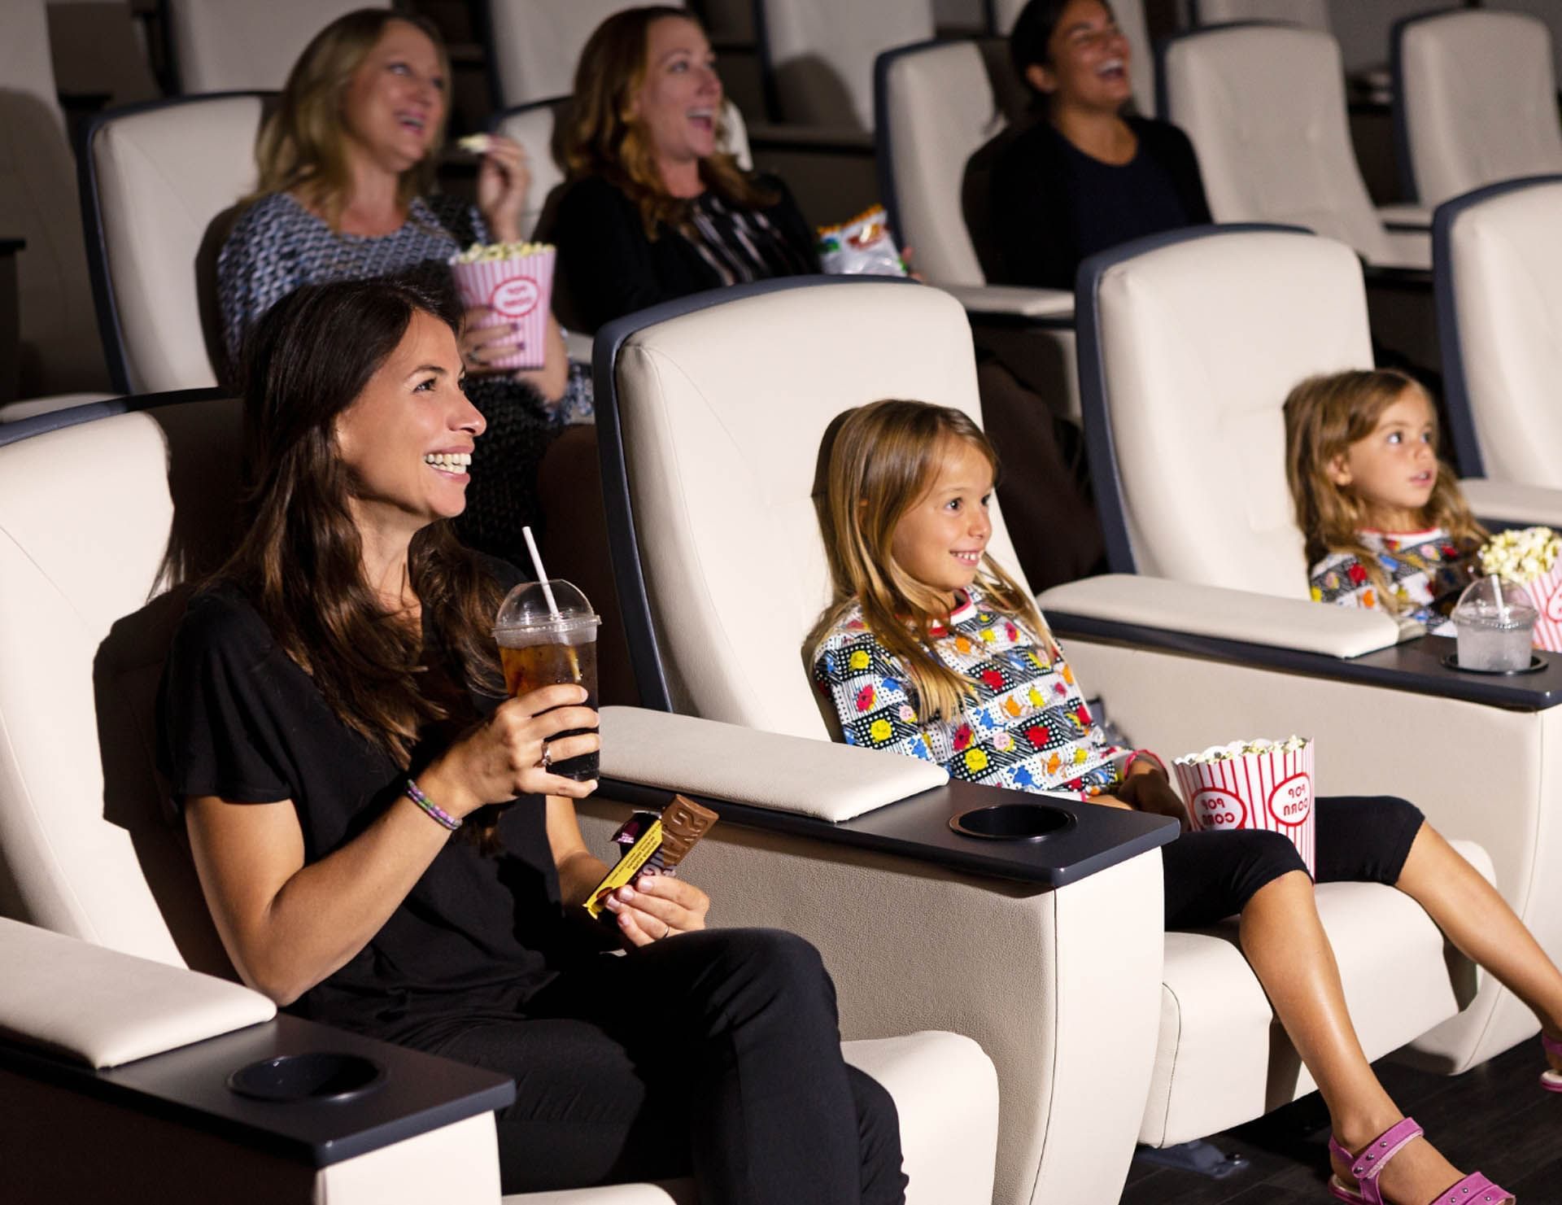
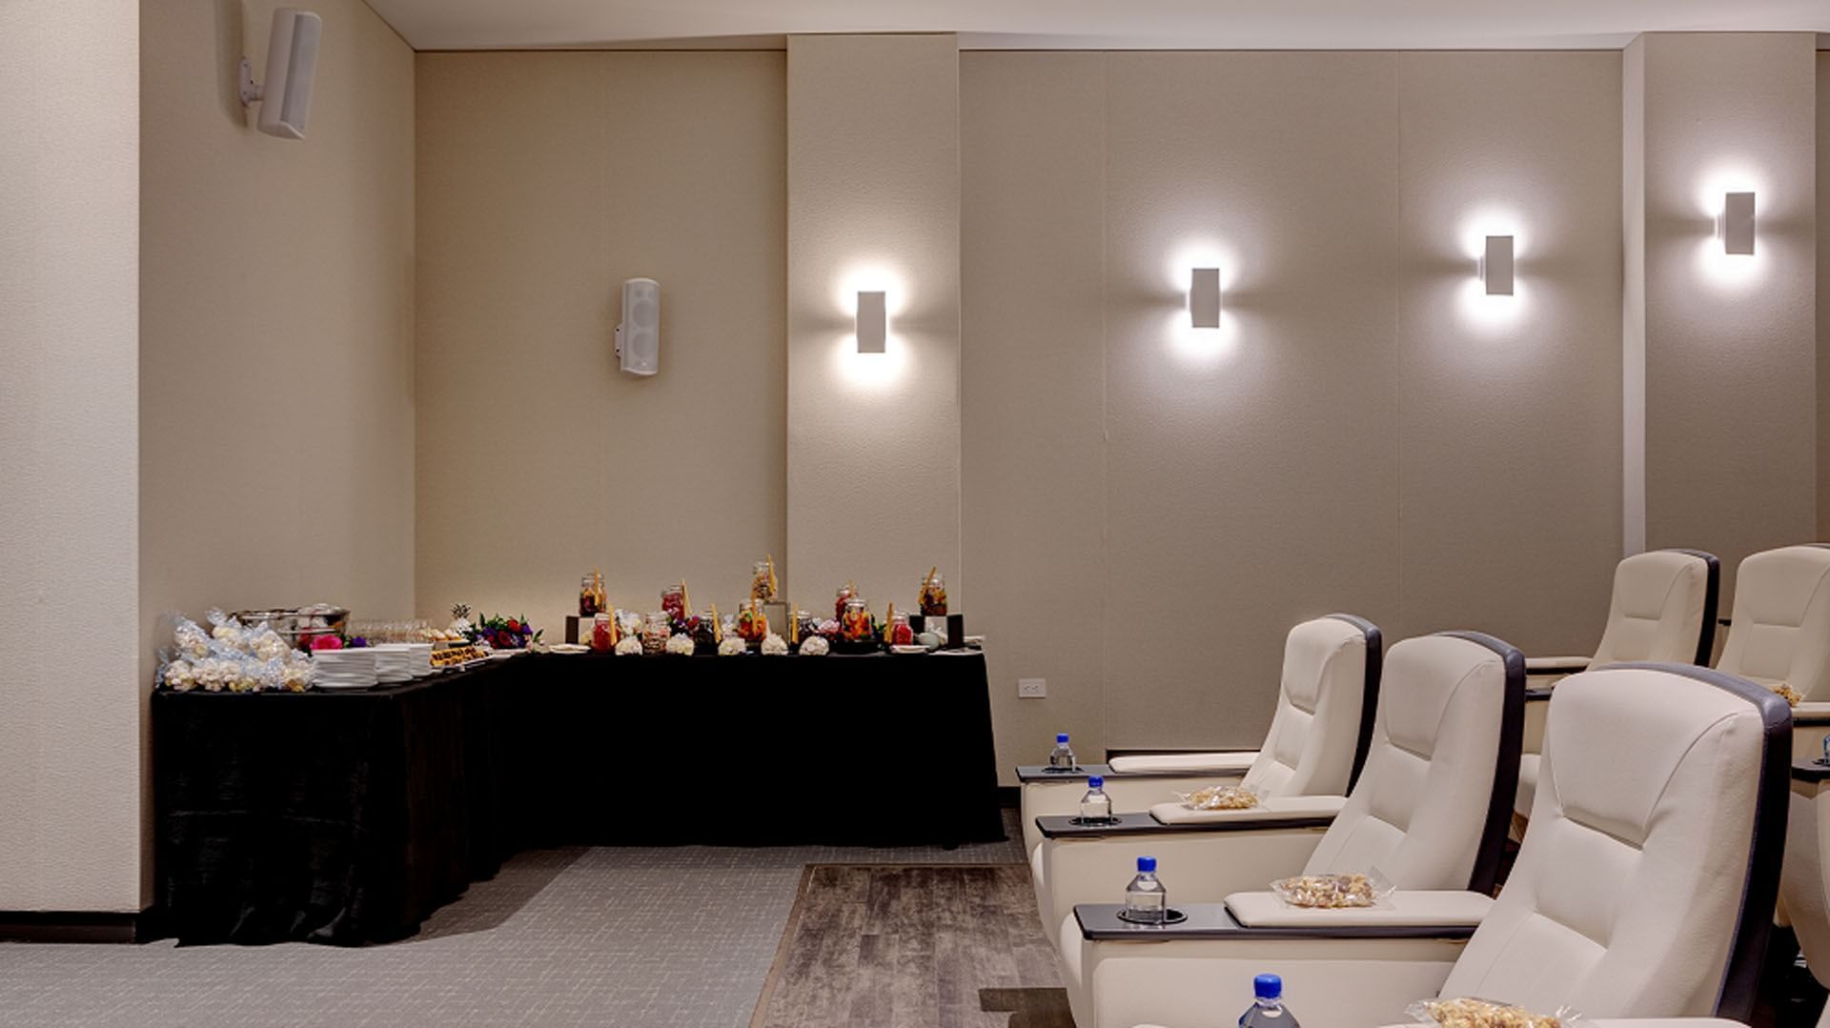
The Screening Room is a 56-seat venue ideal for business presentations, pitches, or intimate private viewings.

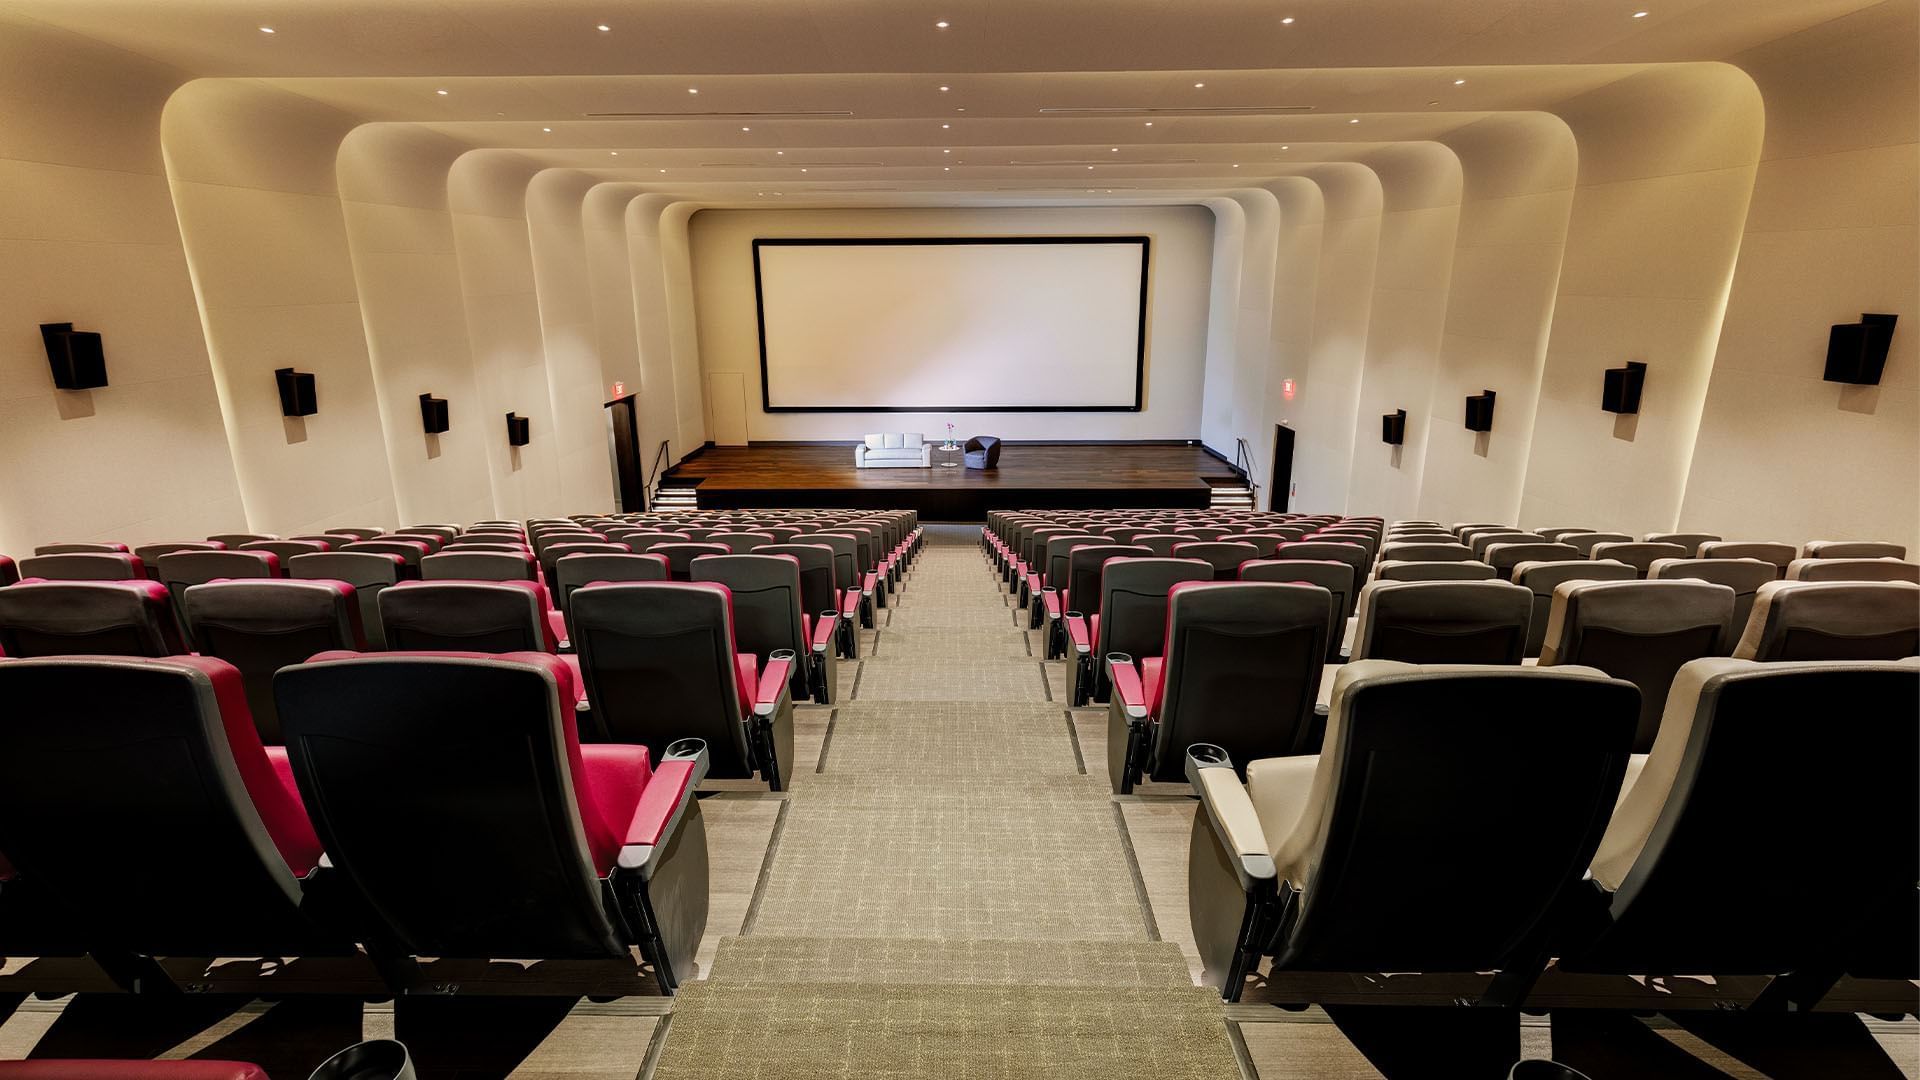
Cinema
Max Capacity: 252
| Size: 4153.00
SQ. FT.
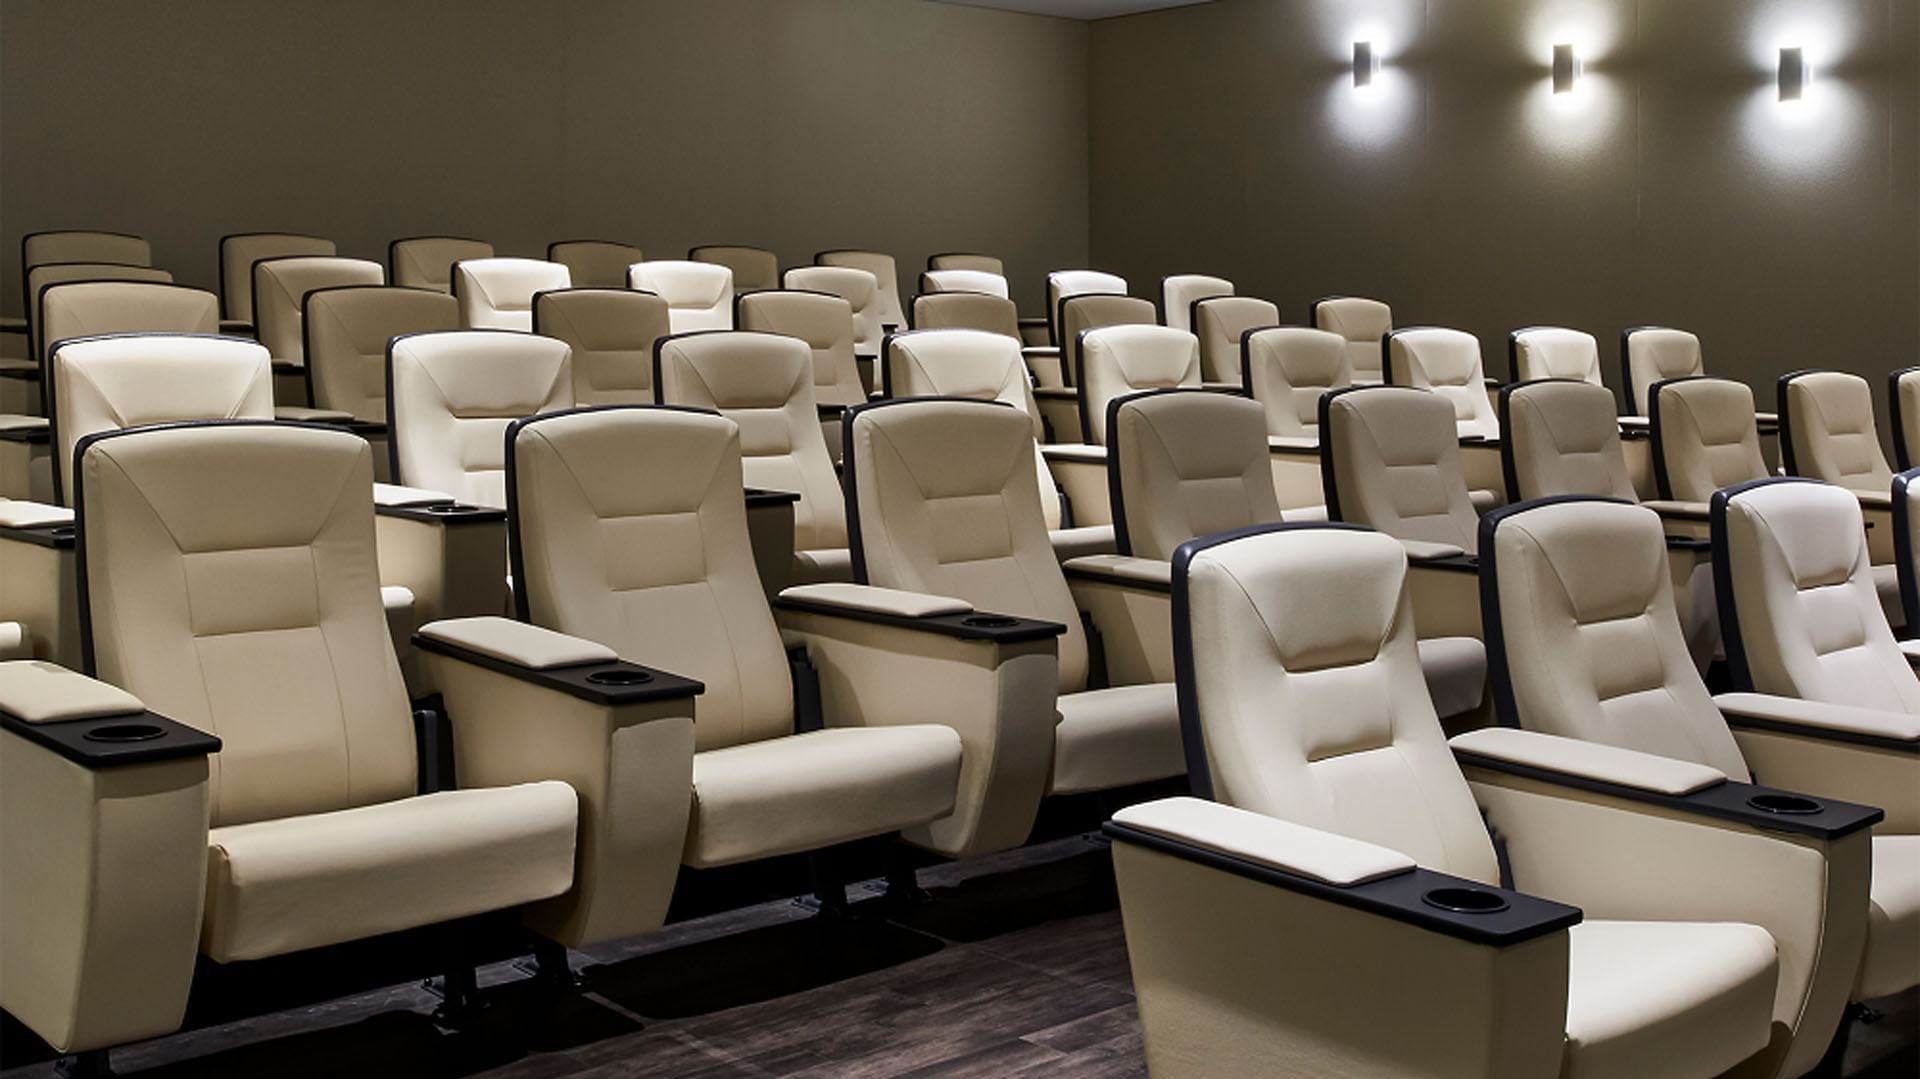
The 2-level Cinema features 250 stadium-style seats and a Digital Cinema Projector (DCP). Designed as the ideal venue for screenings and corporate retreats.

Gallery X
Max Capacity: 100
| Size: 2200.00
SQ. FT.
Showcasing a thoughtfully curated collection of visual art and contemporary photography from artists Josh Hy and Neil Dankoff, Gallery X is a gorgeous and unique event venue option for a cocktail reception or private events.

Champion's Boardroom
Max Capacity: 16
| Size: 582.00
SQ. FT.
The Champion's Boardroom offers a private setting with a built-in boardroom table seating 16 people, perfect for corporate meetings and presentations.

Coronation Park
Max Capacity: 180
| Size: 2609.00
SQ. FT.
Three large meeting spaces that be divided into 2 or 3 smaller spaces or break-out rooms. Each space is fully equipped with cutting-edge technology, displays, and AV equipment.

Humber Park
Max Capacity: 140
| Size: 1930.00
SQ. FT.
One large meeting spaces that be divided into two smaller spaces or break-out rooms. Each space is fully equipped with cutting-edge technology, displays, and AV equipment.

Riverdale Park
Max Capacity: 117
| Size: 1600.00
SQ. FT.
One large meeting spaces that be divided into two smaller spaces or break-out rooms. Each space is fully equipped with cutting-edge technology, displays, and AV equipment.

High Park Terrace
Max Capacity: 300
| Size: 6966.00
SQ. FT.
Exchange vows amidst the verdant embrace of our garden terrace. Retractable roofing ensures seamless celebration, while breathtaking panoramas of Lake Ontario and Stanley Gardens become the backdrop for your unforgettable day.

The Marina Terrace
Max Capacity: 200
| Size: 3477.00
SQ. FT.
Indulge in alfresco elegance. The Marina Terrace boasts captivating vistas of Lake Ontario, creating an idyllic setting for your pre-wedding soiree or a memorable cocktail hour under the open sky.

Princes' Gates Ballroom
Max Capacity: 300
| Size: 3578.00
SQ. FT.
The Princes’ Gates Ballroom, our more intimate junior ballroom, can also be divided into two smaller spaces.

Victory Ballroom
Max Capacity: 500
| Size: 6346.00
SQ. FT.
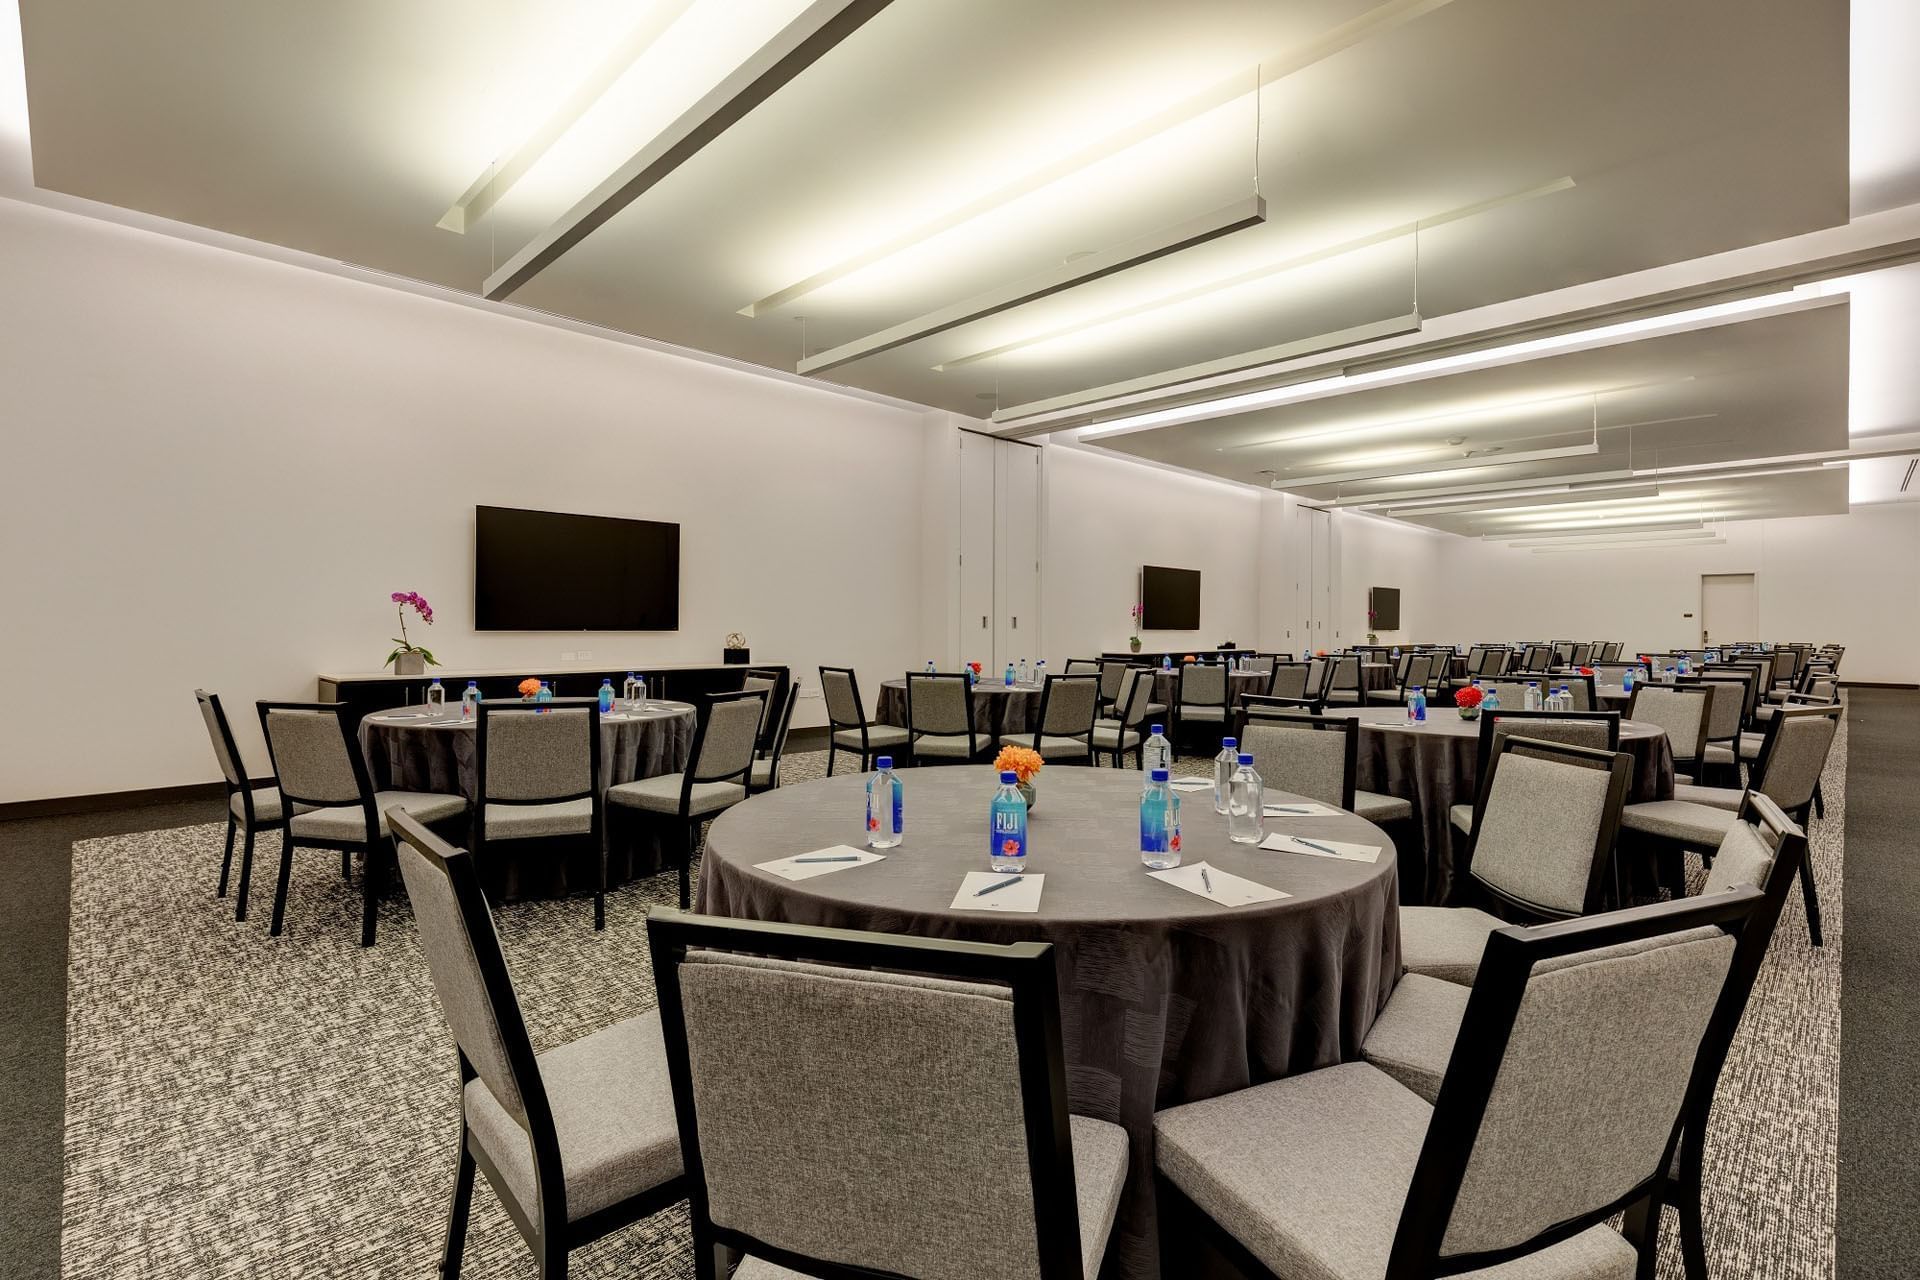
For corporate retreats, conventions, and larger gatherings, our two ballrooms and pre-function spaces are available in a variety of layouts to accommodate your big ideas in style. The Victory Ballroom features spectacular south-facing floor-to-ceiling windows overlooking Lake Ontario and can be divided into two separate spaces.

The Pearl Room
Max Capacity: 20
| Size: 840.00
SQ. FT.
The Pearl Room exudes luxury with five dedicated makeup and hairstyling stations, each featuring individual power, glass countertops, and personalized lighting for an impeccable pre-ceremony experience. A private washroom, changing area, a comfortable dining space for ten, and a large-screen TV with HDMI input ensure the ultimate comfort and convenience.

The Bow Tie
Max Capacity: 15
| Size: 720.00
SQ. FT.
Unwind in sophisticated comfort at The Bow Tie, featuring plush lounge seating, a classic pool table, and six TVs for entertainment. Ideal for sports enthusiasts and private gatherings.

The View
Max Capacity: 102
| Size: 1433.00
SQ. FT.
Unveil a masterpiece. Floor-to-ceiling windows showcase the iconic Toronto skyline and the sparkling expanse of Lake Ontario.
For Your Next Meeting
Enhance your event experience
Explore our comprehensive services designed to enhance your event experience at Hotel X Toronto, featuring state-of-the-art facilities and personalized service tailored to your needs.

Team building activities
Get your group out of the boardroom and Enhance your meetings with engaging team-building activities that inspire collaboration and strengthen bonds among attendees.

In-meeting room wellness
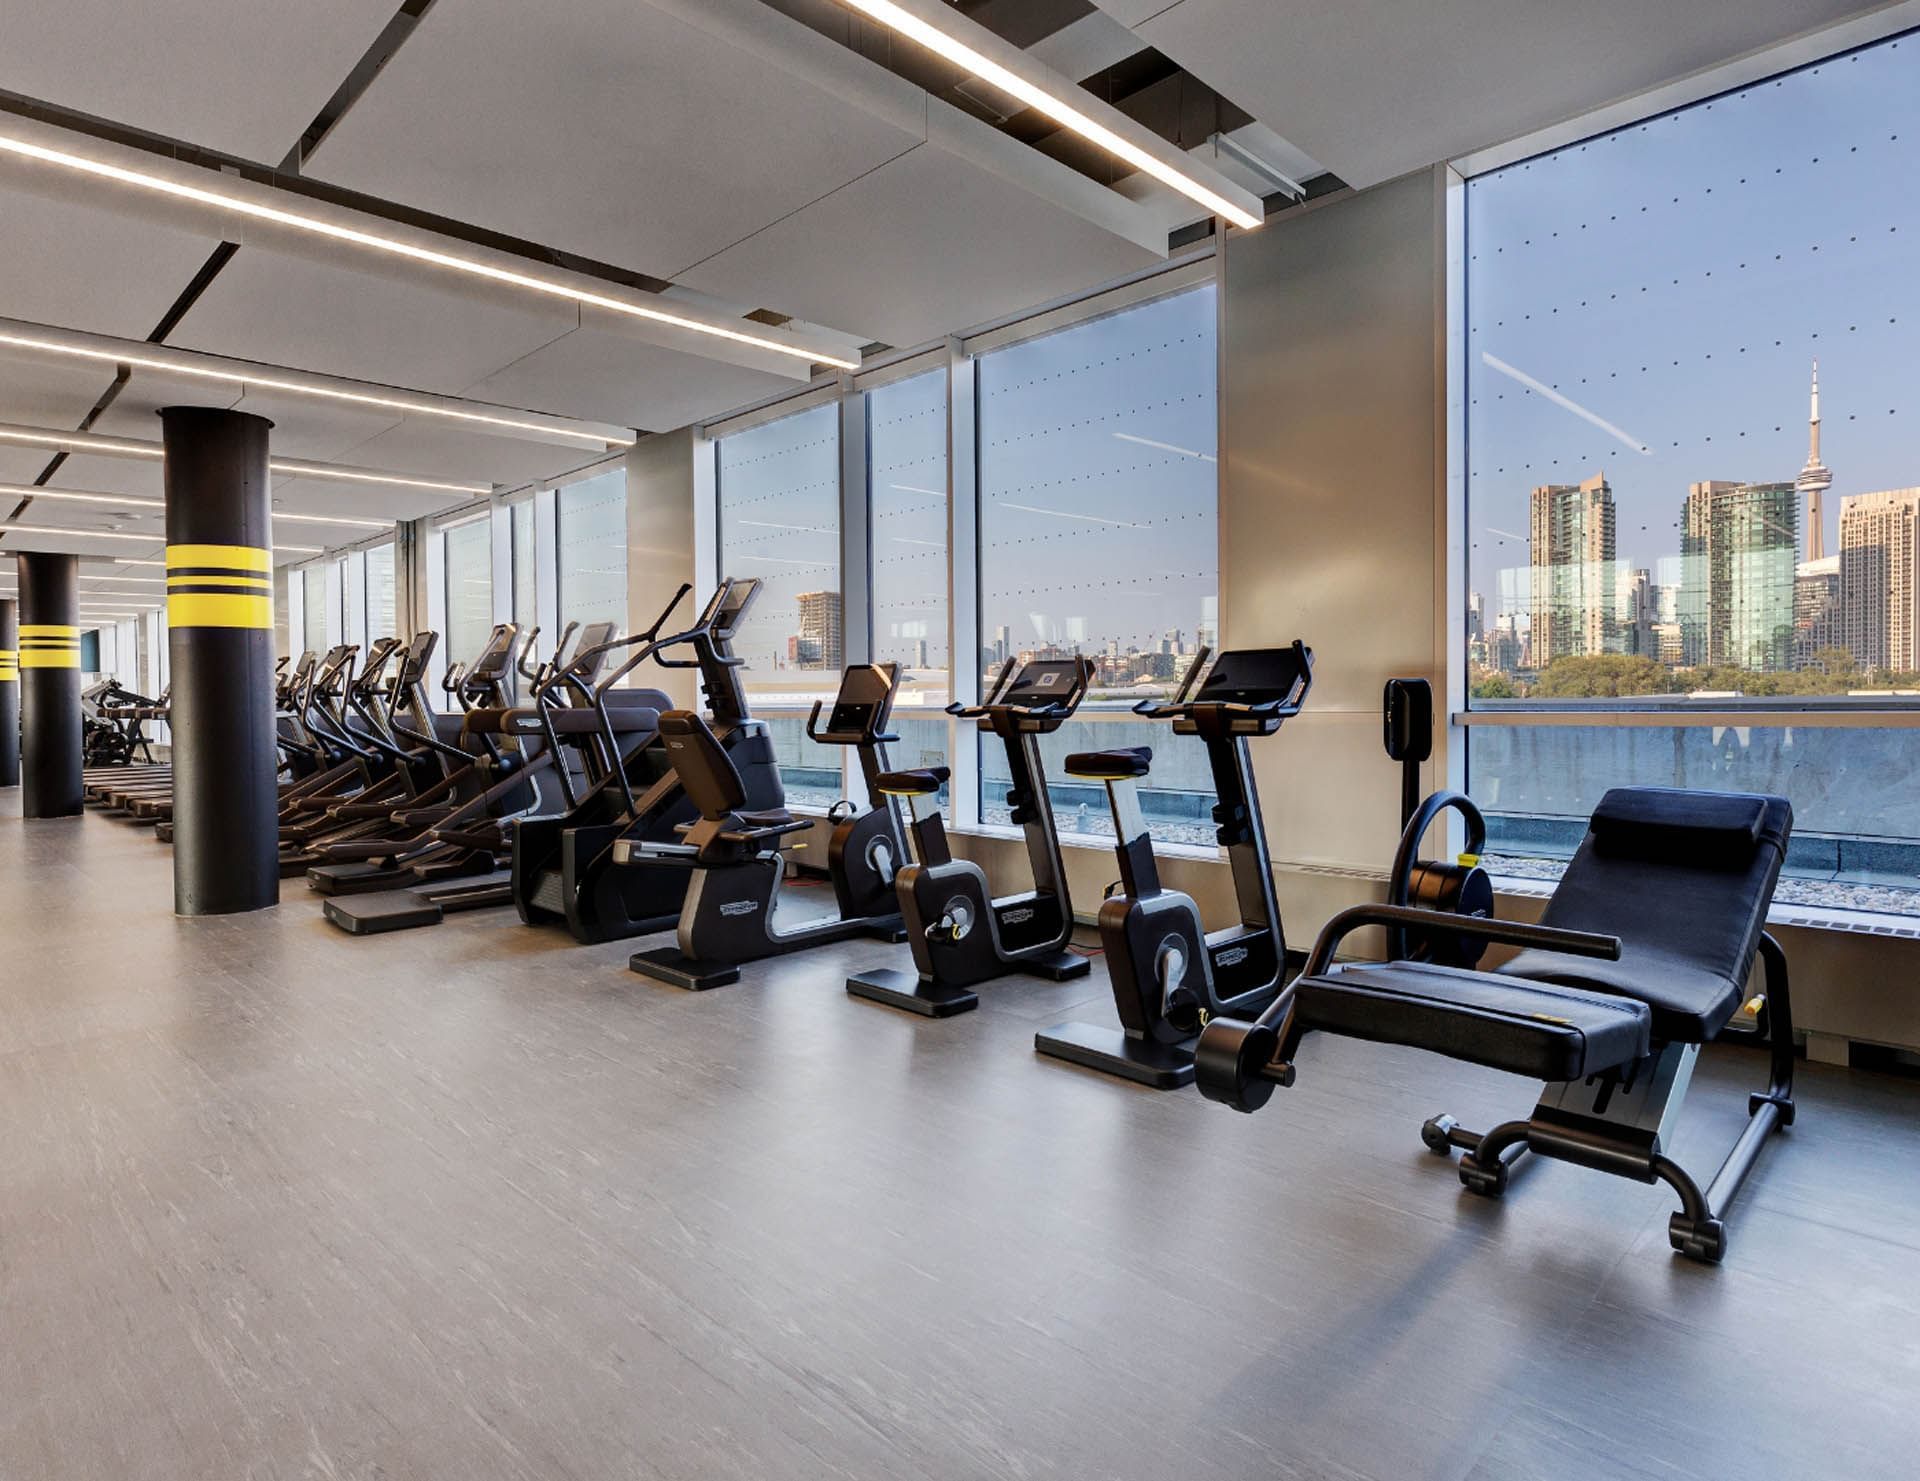
Our meeting wellness options, including mindfulness breaks and wellness-focused amenities, help keep participants refreshed and focused throughout the day.
Full-Service Event Planning
Our dedicated events team, renowned for their meticulous planning and execution, ensures a bespoke experience tailored to your specific needs.
Event planning services at Hotel X Toronto include:
- Full-service catering and menu sampling
- Stage, dance floor, and AV equipment setup
- Third-party vendor management for floral arrangements, décor, and entertainment
Gallery
Step into our meeting facilities gallery and discover the sophisticated spaces at Hotel X Toronto, where elegance meets functionality.


Capacity Chart

Location

Venue

Area

Dimentions

Height

Classroom

Banquet

Reception

Theater

Hollow Square

U-Shape

Crescent Rounds

Exhibits 10x10
Beanfield Centre & Enercare Centre
Hotel X Toronto is connected to Beanfield Centre via Skybridge on the second floor, creating a seamless transition between properties for event attendees and hotel guests. The Beanfield Centre has over 160,000 sq.ft. of event space, and is connnected via an underground tunnel to the Beanfield Centre with over 1 million sq.ft. of flexible convention space.
1st Floor
Cinema
4153
SQ. FT.
26.2
252
1st Floor
Screening Room
1550
SQ. FT.
11.3
56
1st Floor
New Fort Hall
2876
SQ. FT.
47.5
x
67.4
84
140
200
160
60
45
84
8
1st Floor
Kandy Gallery
2200
SQ. FT.
52
x
17
11.4
36
70
100
70
30
24
42
6
2nd Floor
Champion’s Boardroom
582
SQ. FT.
27.11
x
21
12.6
16
2nd Floor
Riverdale Park
1600
SQ. FT.
28.8
x
55.8
12.6
54
100
100
117
54
45
60
8
2nd Floor
Riverdale Park A/B
800
SQ. FT.
28.8
x
27.11
12.6
36
50
40
55
24
21
30
4
2nd Floor
Humber Park
1930
SQ. FT.
34.8
x
57.3
12.6
84
120
120
140
48
45
72
10
2nd Floor
Humber Park A/B
965
SQ. FT.
34.8
x
28
12.6
48
50
60
70
30
24
30
5
2nd Floor
Coronation Park
2609
SQ. FT.
30
x
87.41
12.6
90
140
180
180
72
69
84
16
2nd Floor
Coronation Park A/B/C
881
SQ. FT.
30
x
28.10
12.6
36
50
60
60
30
21
30
4
3rd Floor
Victory Ballroom
6346
SQ. FT.
57.1
x
104.6
14.1
216
360
500
390
108
90
216
30
3rd Floor
Victory Ballroom North/South
3172
SQ. FT.
57.1
x
52.3
14.1
108
170
225
208
54
45
102
10
3rd Floor
Victory Ballroom Terrace
1176
SQ. FT.
71.8
x
16.5
3rd Floor
Victory Ballroom Pre-Function
3682
SQ. FT.
58
x
30
12.6
200
12
3rd Floor
Marina Terrace
3477
SQ. FT.
64.8
x
53.1
200
3rd Floor
Princes’ Gates Ballroom
3578
SQ. FT.
42.8
x
83.1
12.6
150
240
300
252
78
66
144
22
3rd Floor
Princes’ Gates Ballroom East/West
1789
SQ. FT.
42.8
x
41.11
12.6
75
100
130
100
48
36
60
12
3rd Floor
Princes’ Gates Ballroom Pre-Function
2817
SQ. FT.
51.5
x
54.9
10.1
200
10
3rd Floor
East Terrace
995
SQ. FT.
49.9
3rd Floor
Bowtie
720
SQ. FT.
26.3
x
27.2
10.1
15
3rd Floor
Pearl
840
SQ. FT.
49.1
x
14.11
10.1
16
20
12
3rd Floor
Library Club Lounge
2060
SQ. FT.
74.9
x
27.7
10.1
30
75
36
30
24
4th Floor
High Park Terrace
6966
SQ. FT.
104.4
x
64.6
96
300
220
Rooftop
The View (28th Floor)
1433
SQ. FT.
28.8
x
55.8
14.1
45
70
100
102
42
36
42
8
Stanley Barracks Gardens
North Plaza, Facing Princes’ Blvd.
60000
SQ. FT.
5000
Stanley Barracks Gardens
West Patio
5700
SQ. FT.
350
Stanley Barracks Gardens
South Plaza Parade Gardens, Facing Lake
25000
SQ. FT.
2500